Charnwood Borough Council
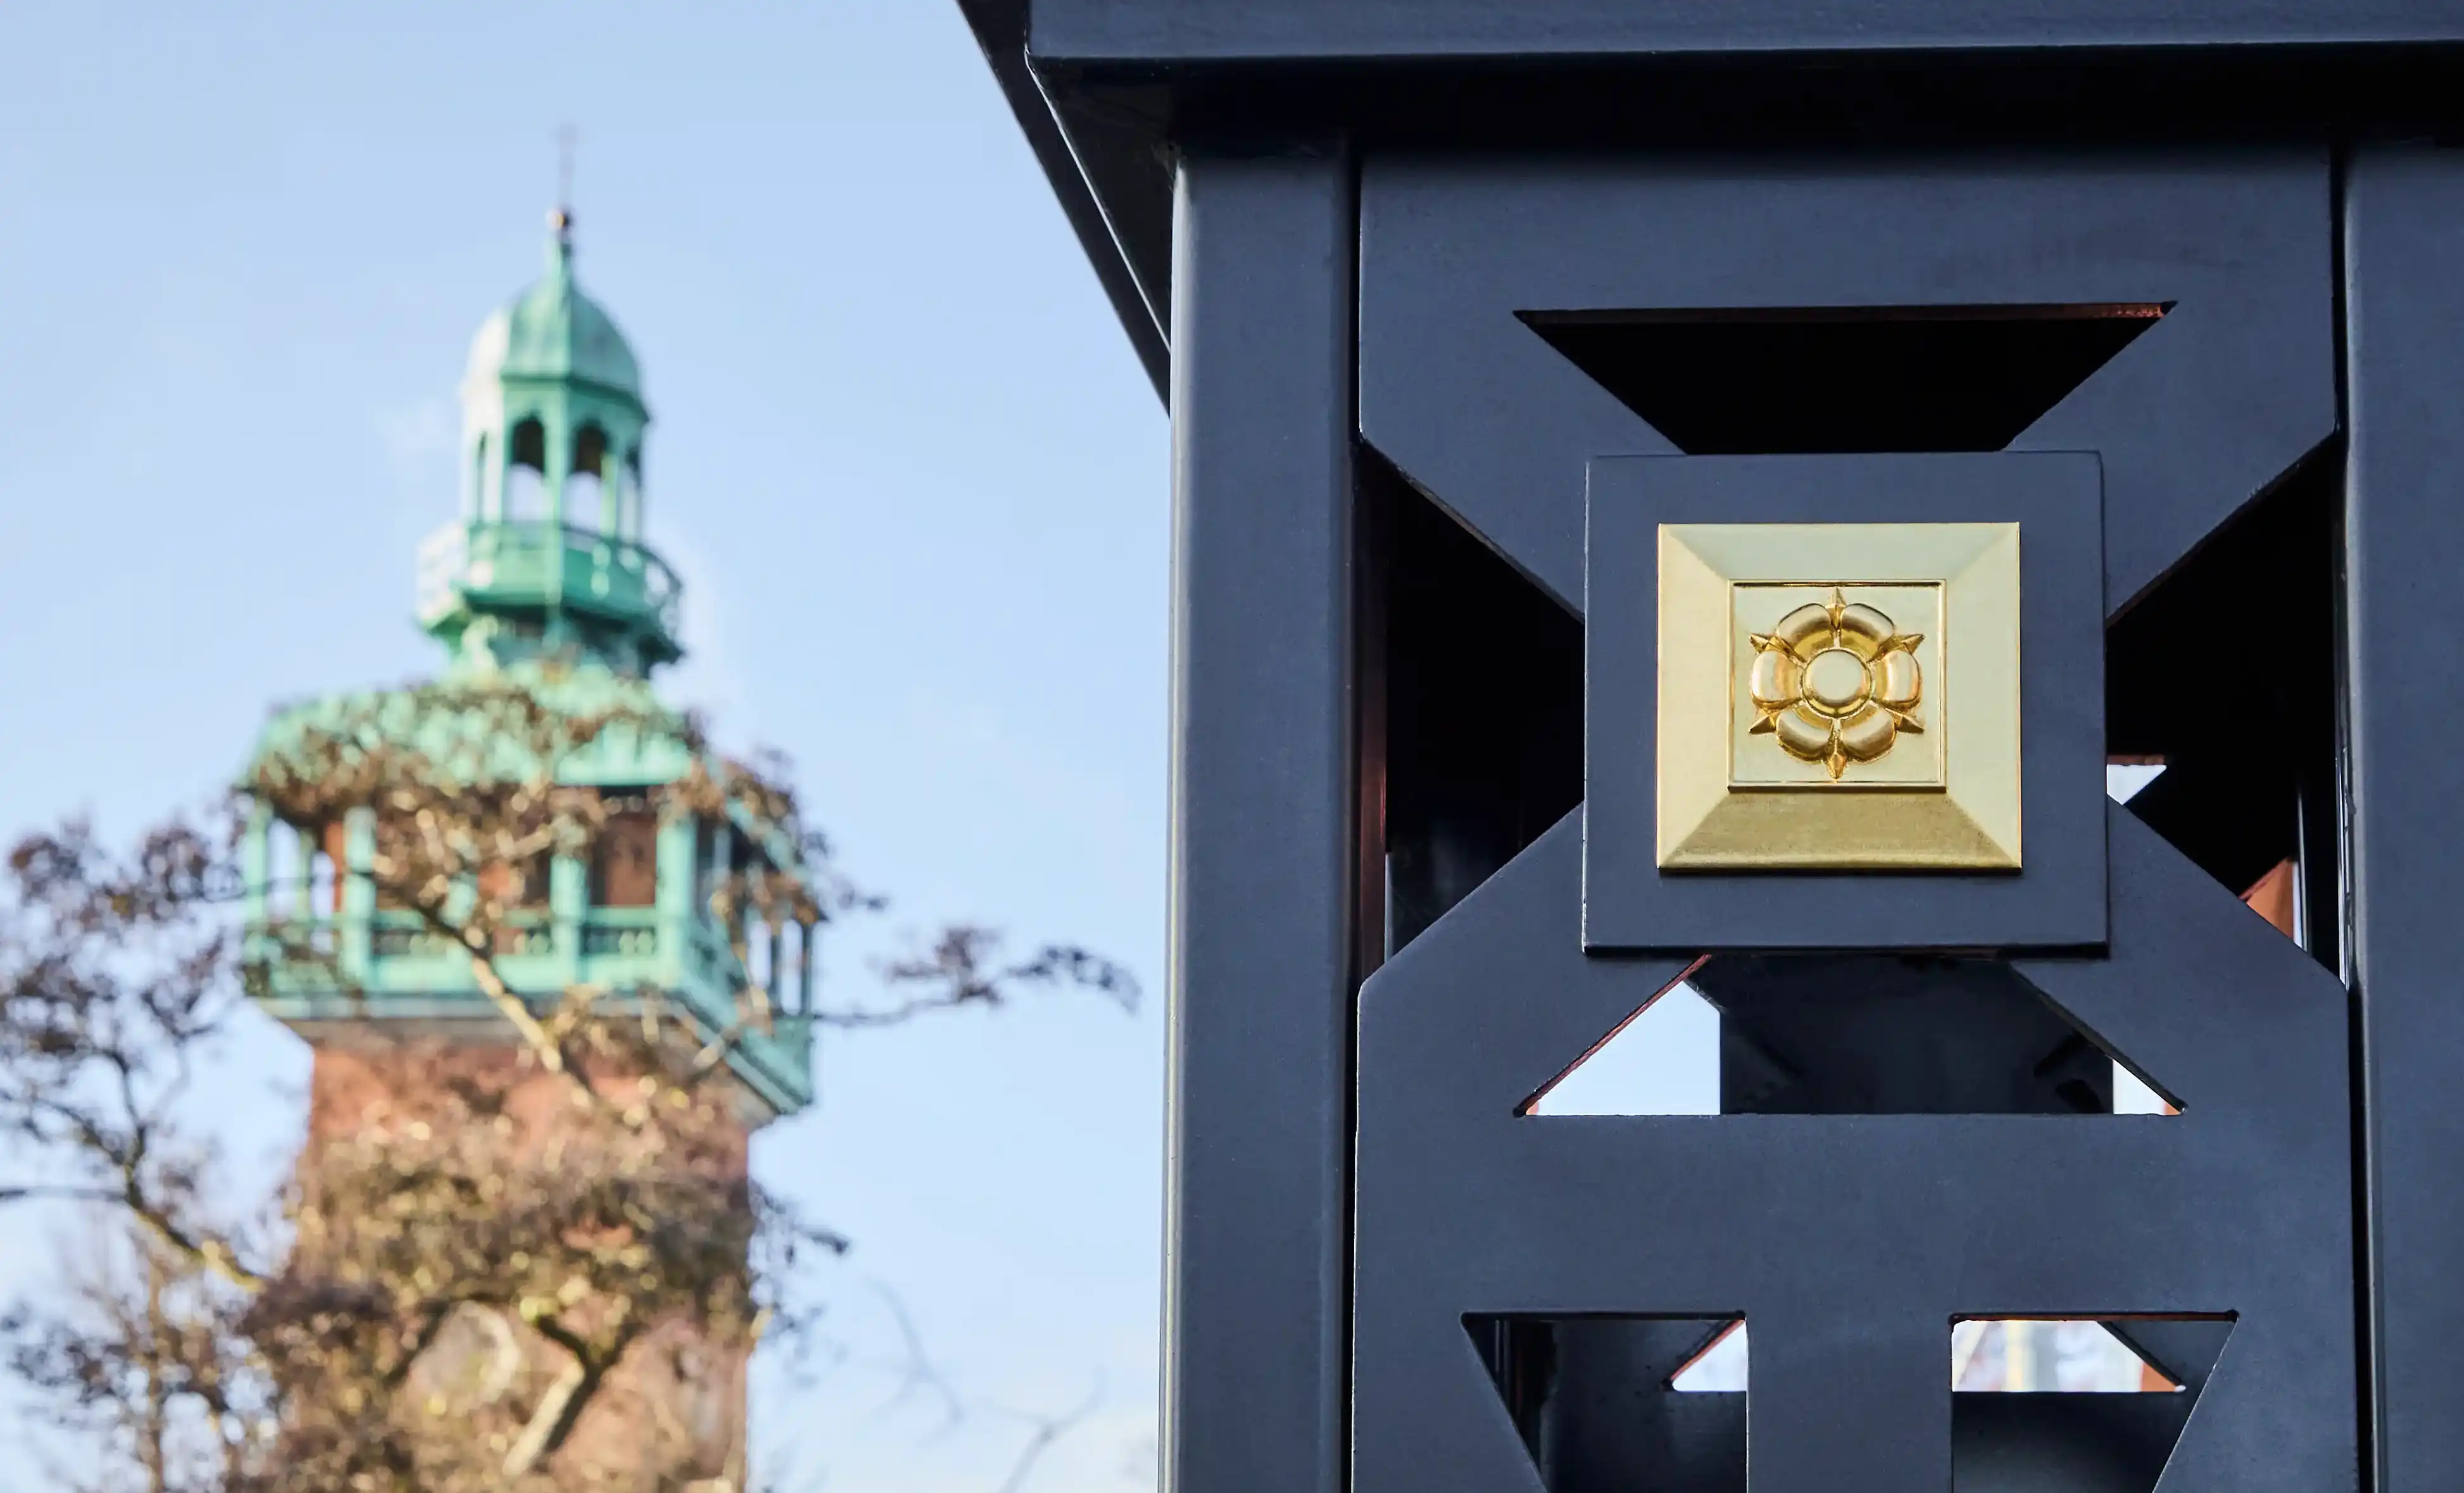
Queens Park Gate featuring a Tudor rose icon in gold leaf
Charnwood Borough Council
Queens Park Gate featuring a Tudor rose icon in gold leaf
Featured project
The brief was to improve and update facilities within the parks; make them more attractive and interesting environments. Queen’s Park is situated next to the city centre and is busy all year round, serving office workers, families and students. Charnwood Borough Councilwanted to bring it up to date and our development work coincided with general renewal of paths, flower beds and lawns.
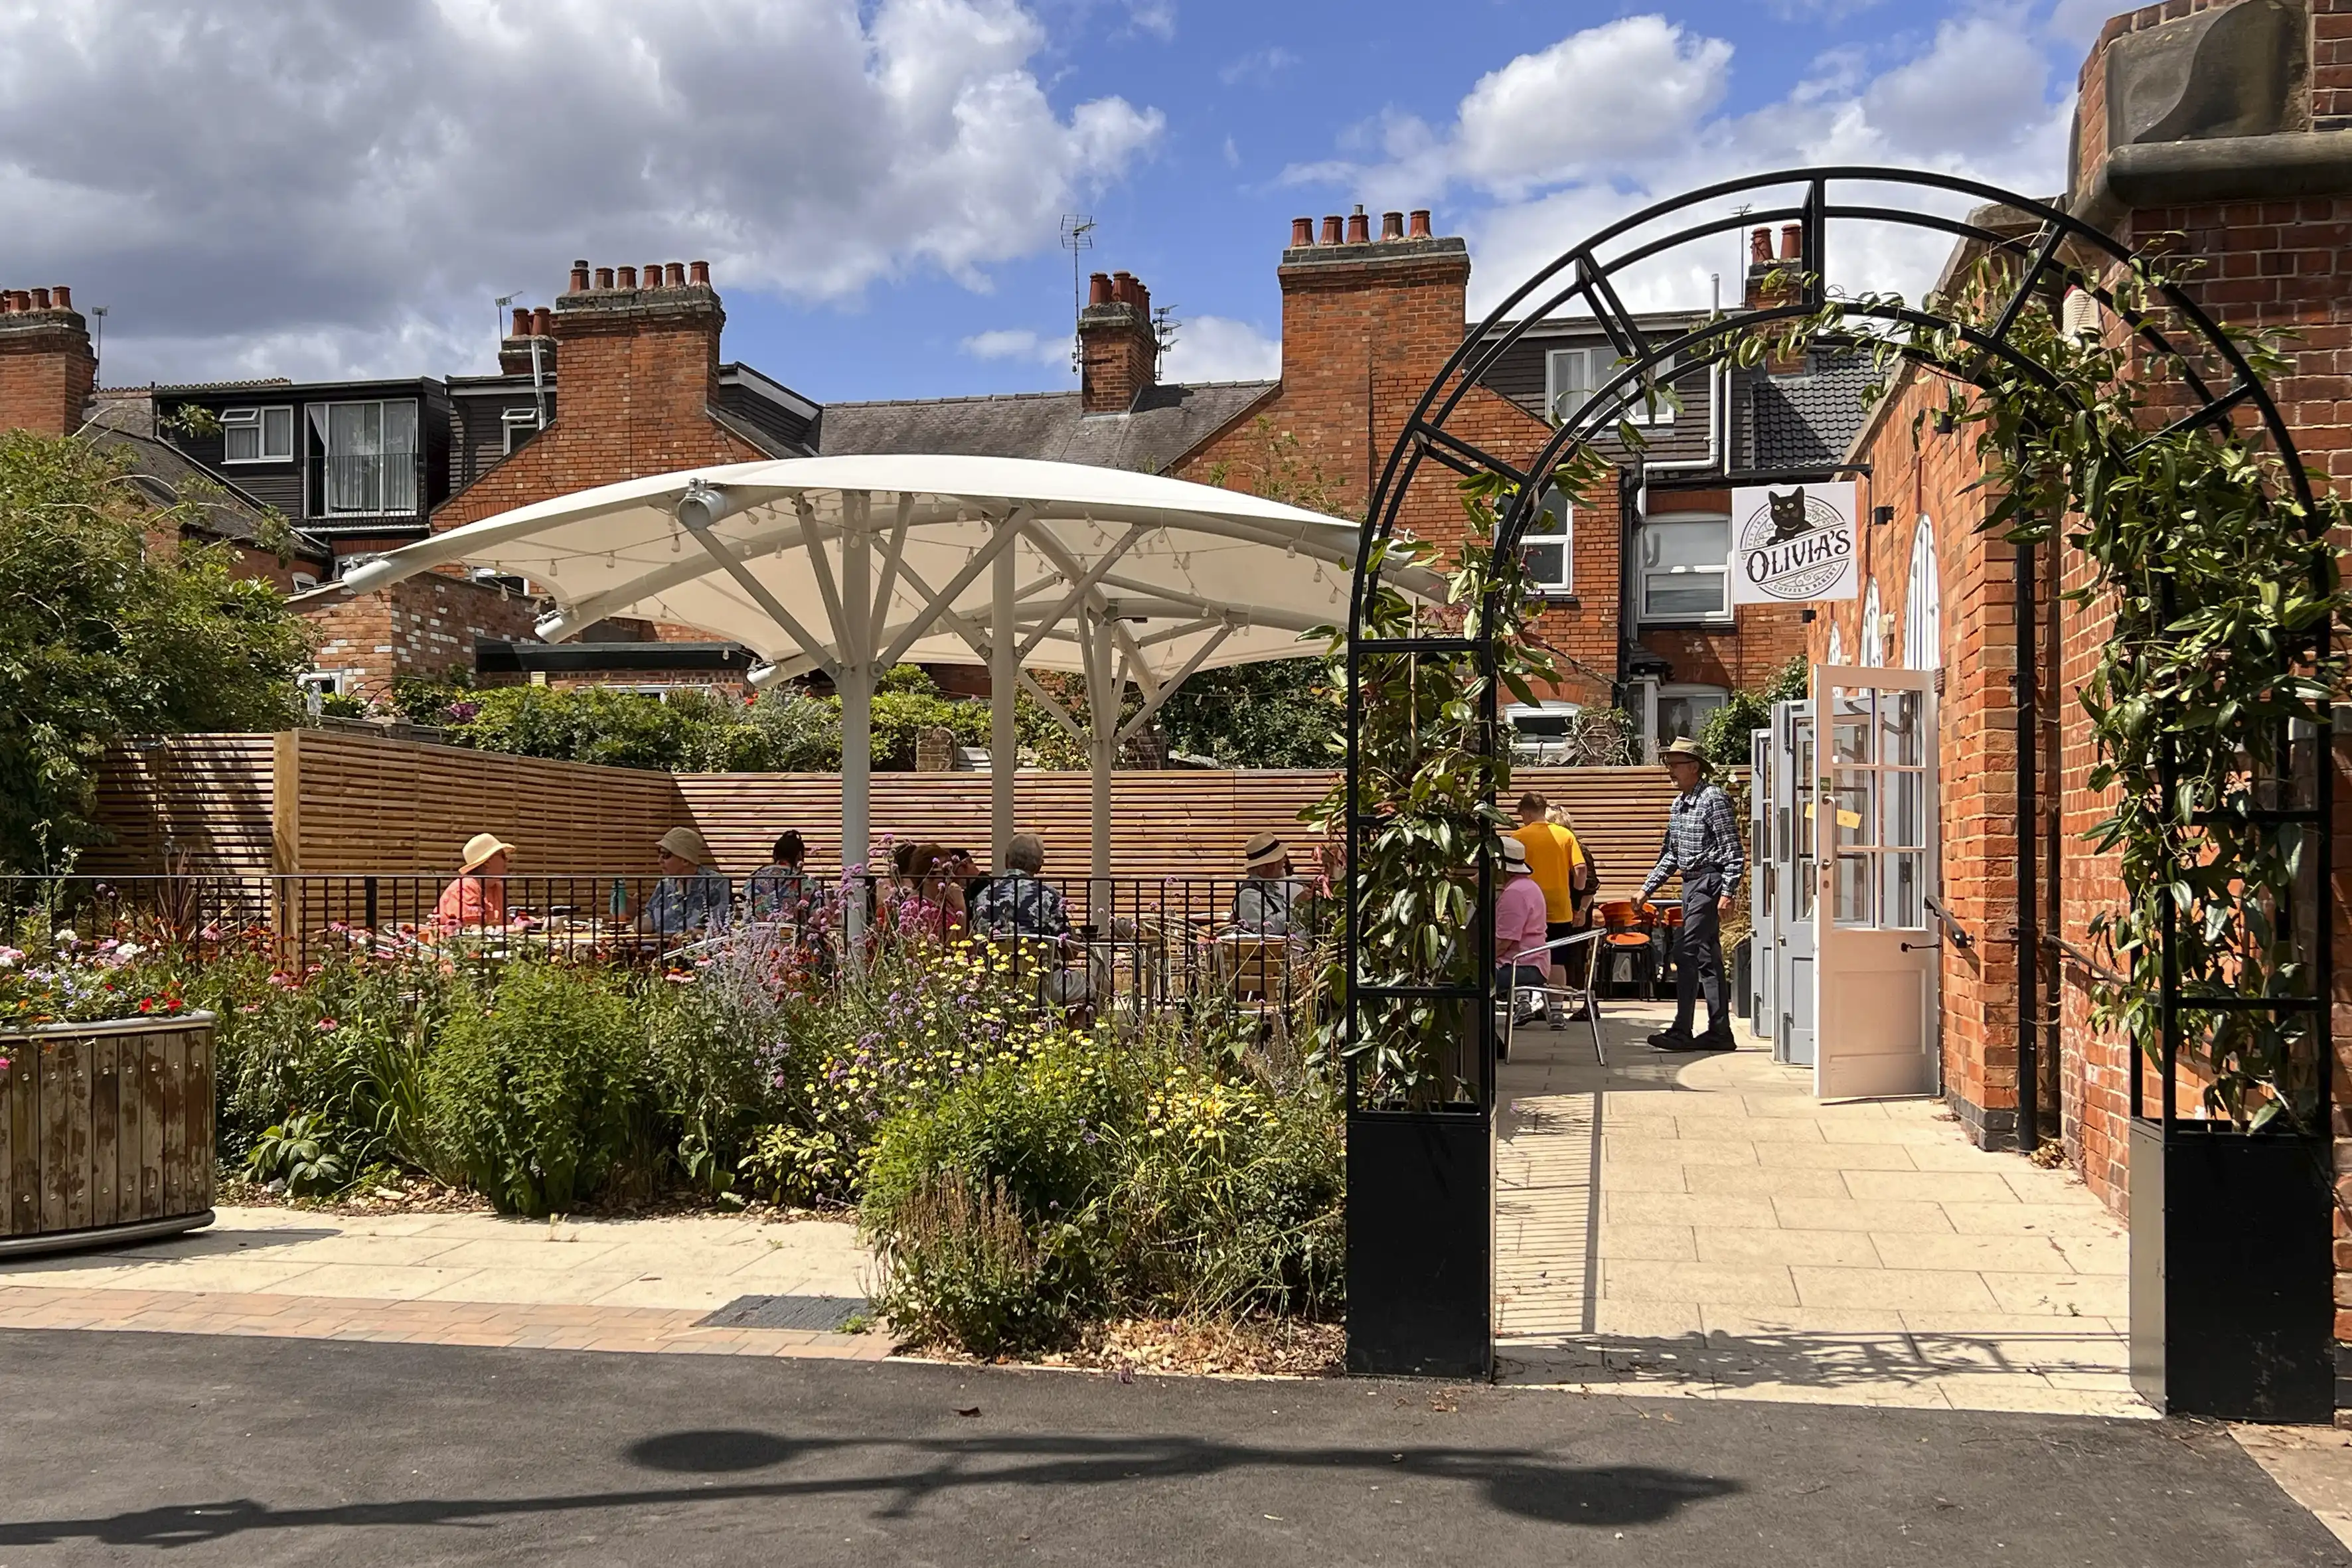
Several years ago, a room in the Chanwood Museum building was converted into a café. On sunny days it was very popular, and customers often spilled out into the courtyard outside. But this space wasn’t wheelchair accessible and it was unloved, untidy and open to the weather.
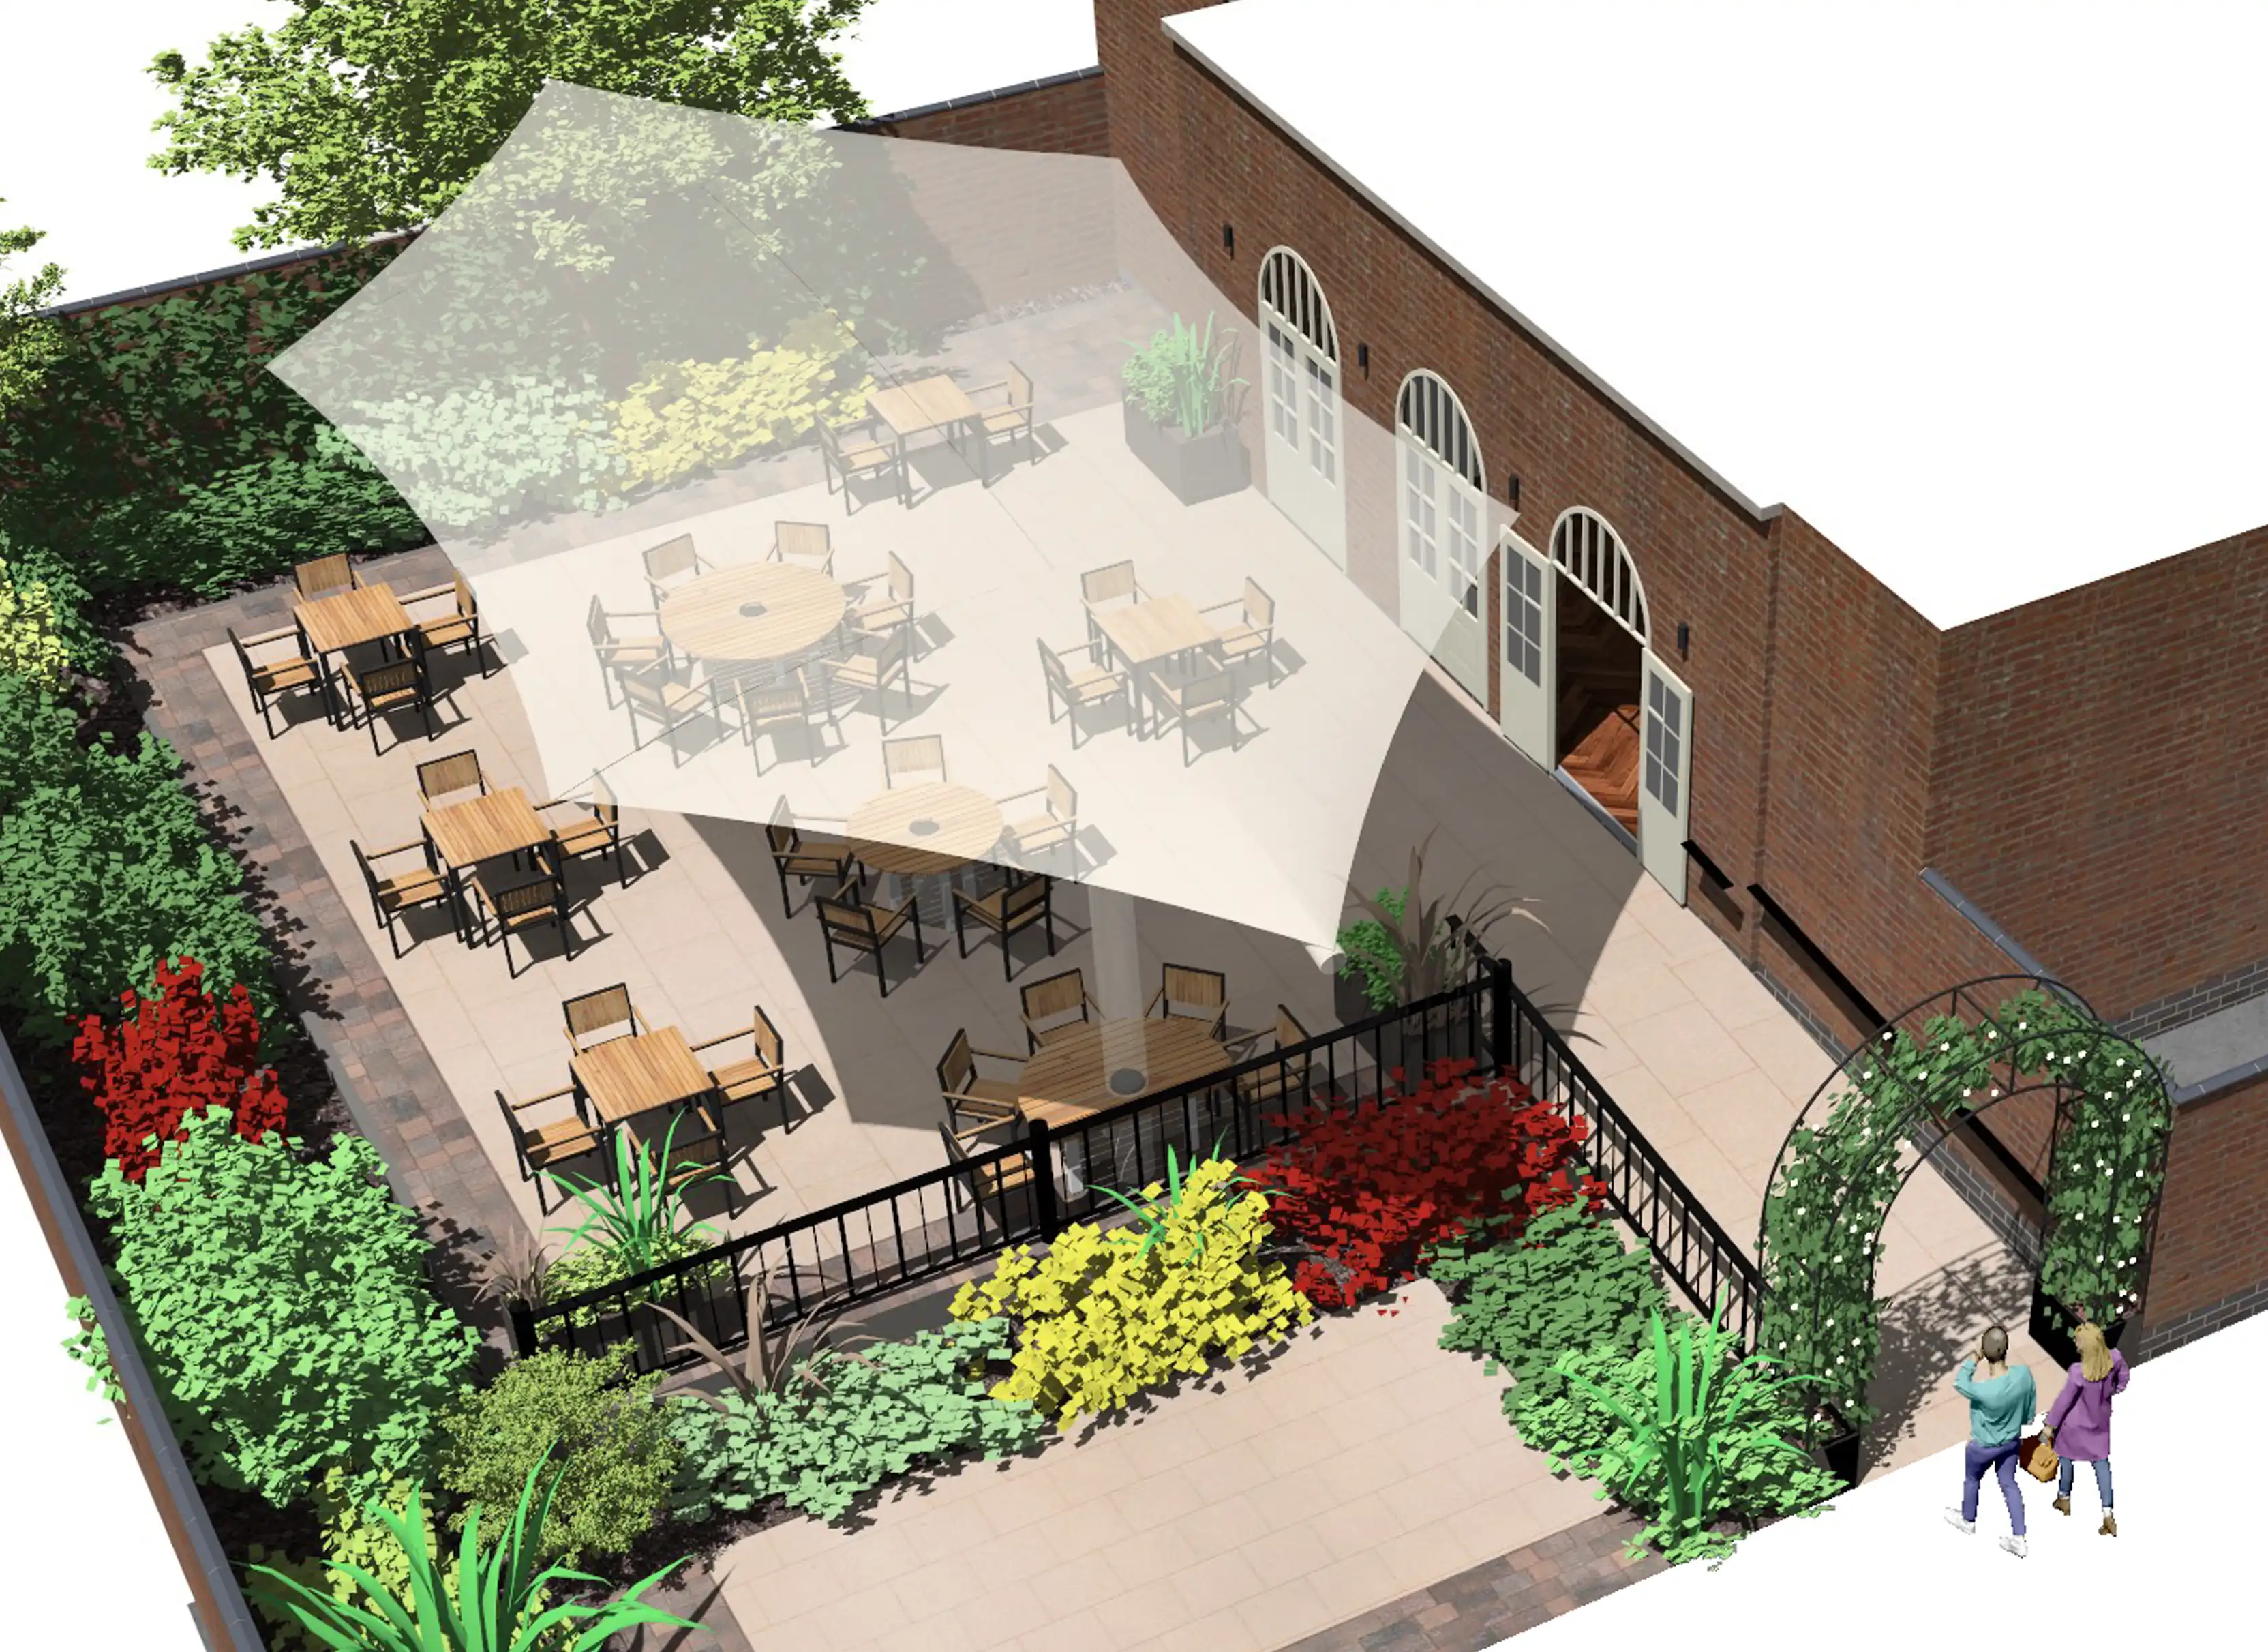
The brief required us to create a new area for diners, separated from the park with planting but with a proper access ramp and with some sort of protection from the elements. We proposed levelling the existing ground and renewing the pavers. Planting was created around the edge and continued across the front, enclosing the space. A three-meter-tall arched entrance gate welcomes customers into the café and a large tensioned-fabric canopy kept the sun and rain off. We fitted festoon lights under the canopy and around the entrance arch; these are turned on when the café is open and are visible right across the park.
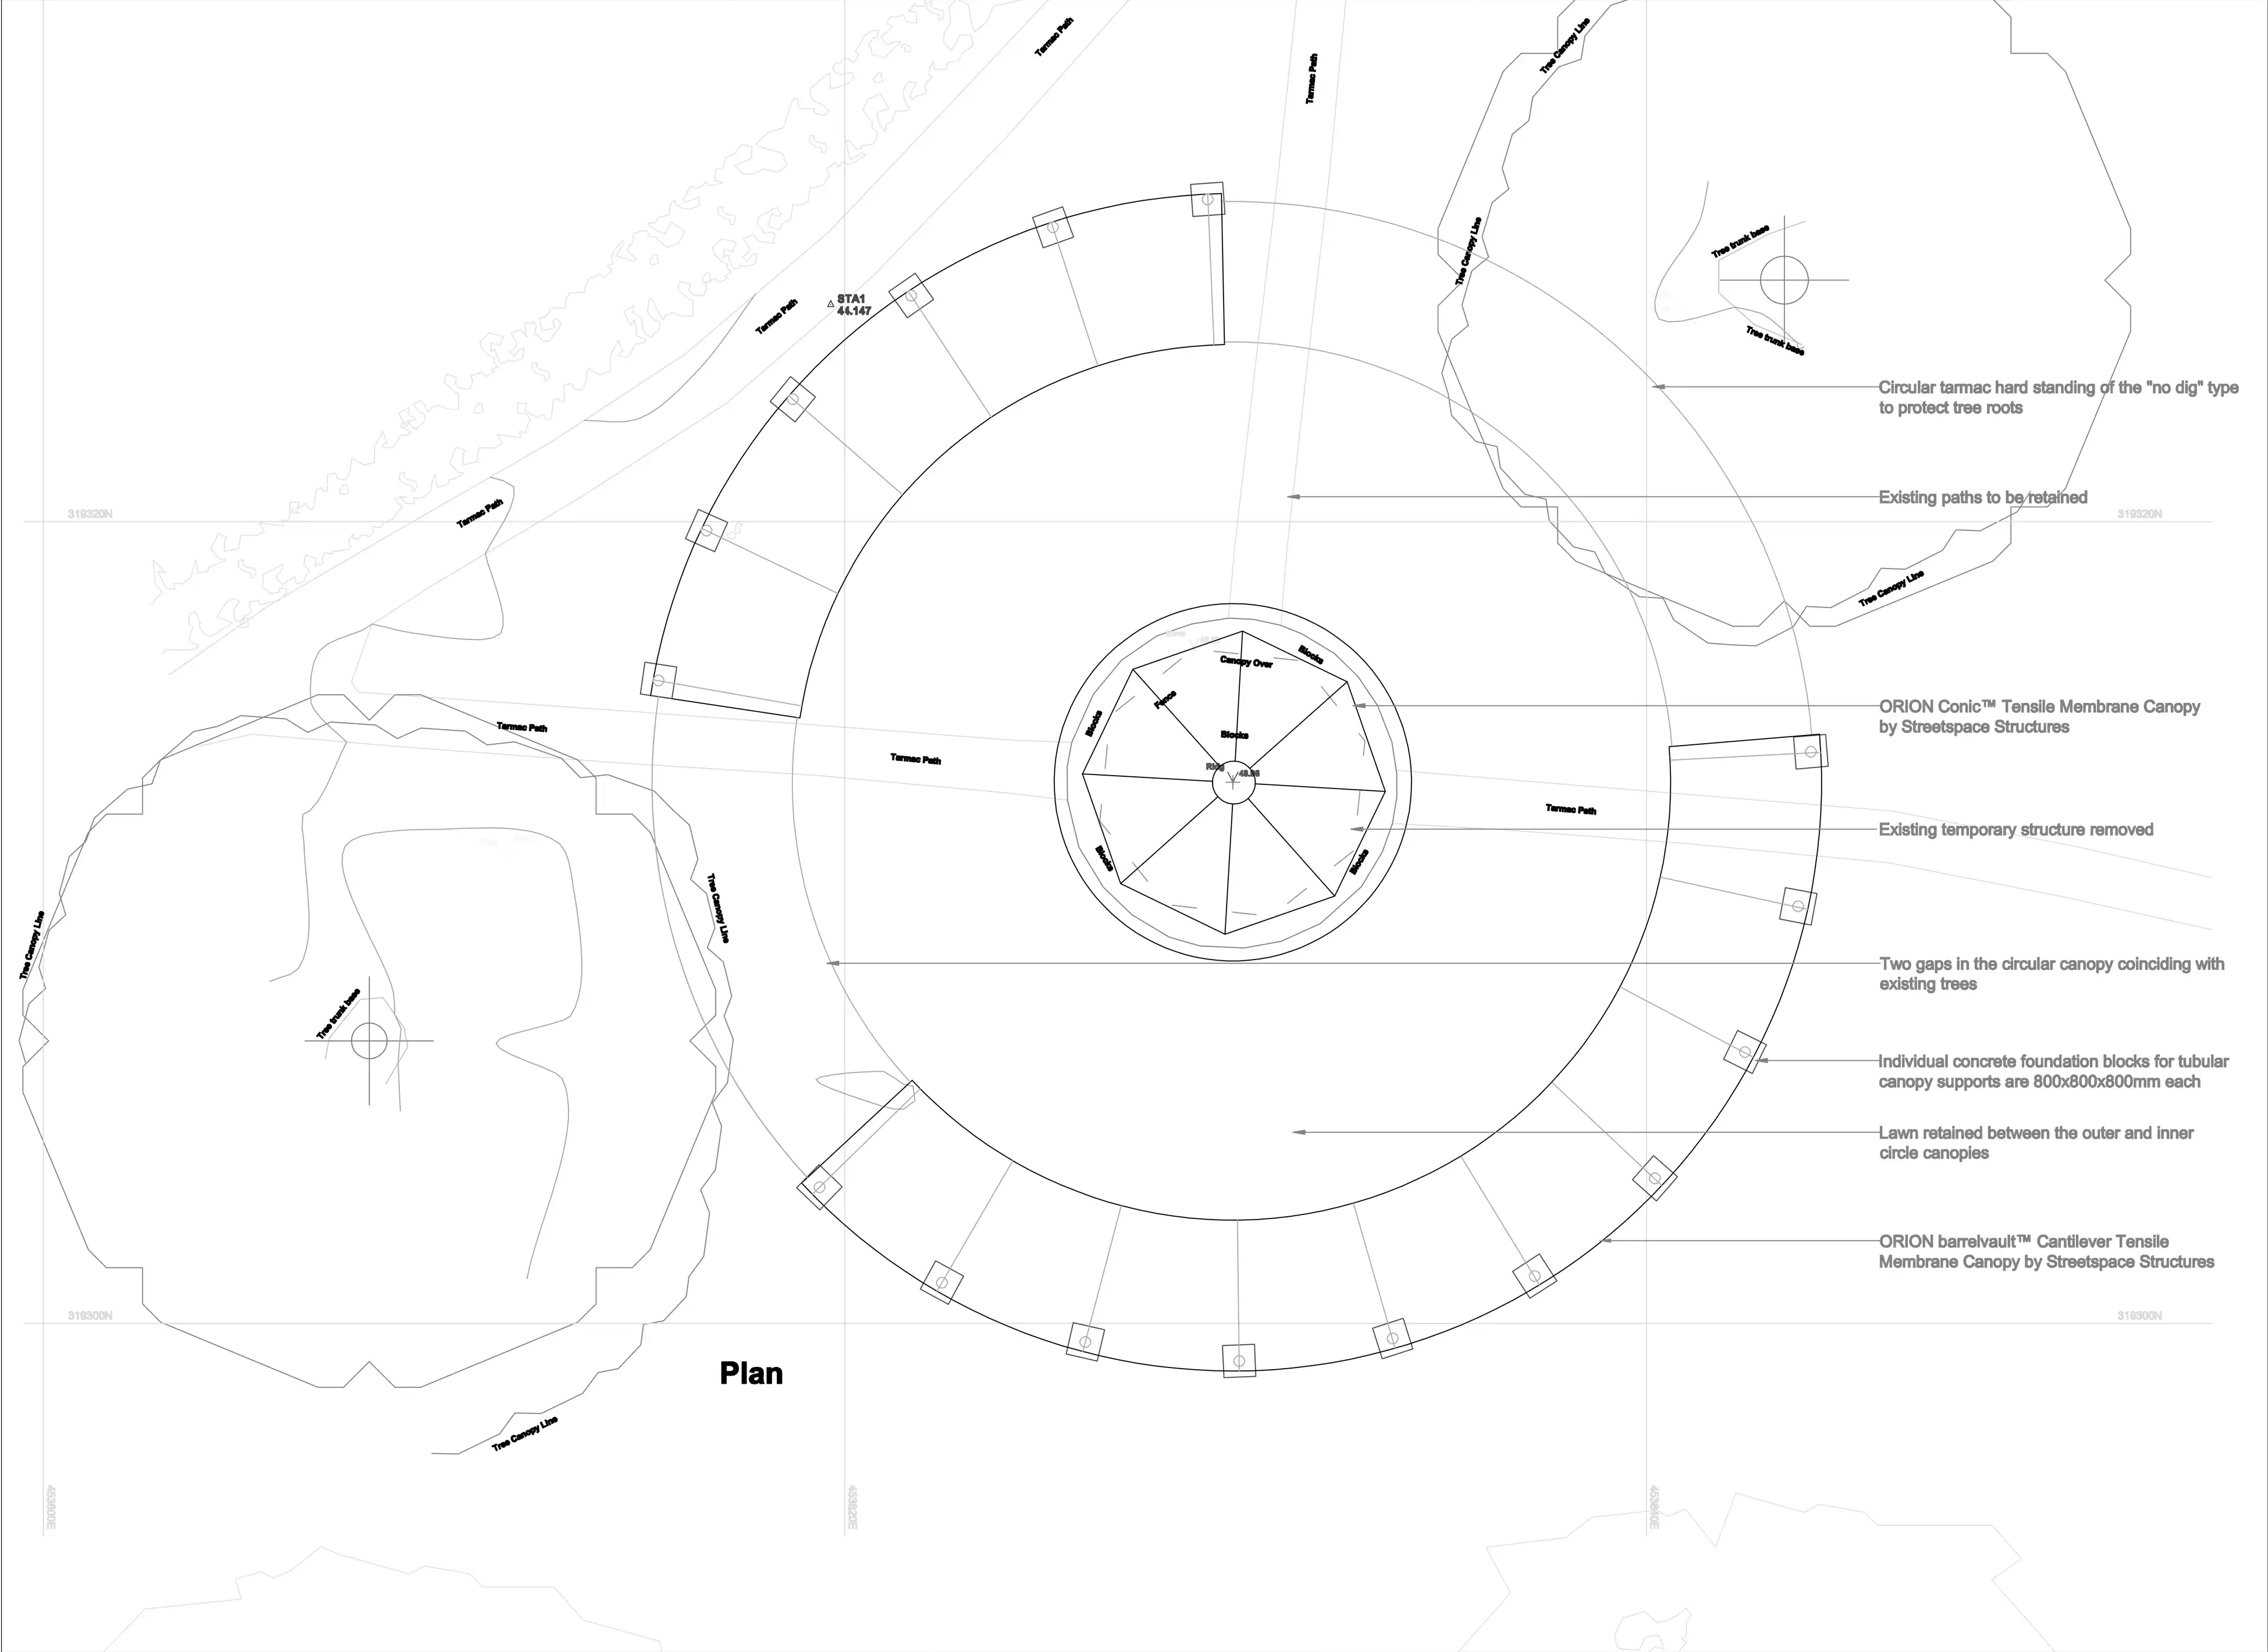
The brief specified a covered events area to replace a derelict pergola near the northern edge of the park. The new structure would act as a venue for concerts, community events, enthusiast’s gatherings, Christmas markets etc. as well as shelter from the rain for park visitors.
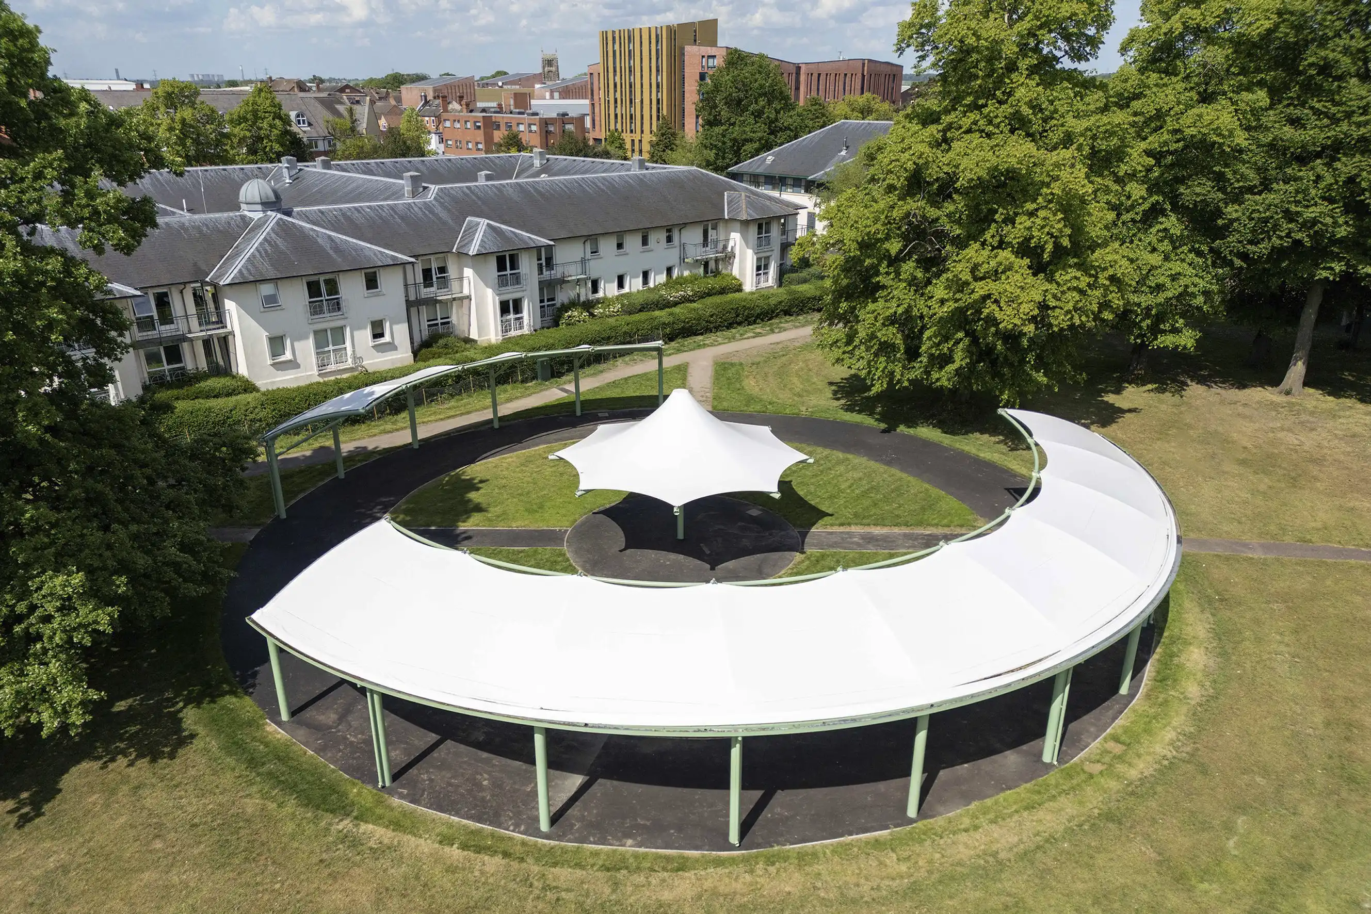
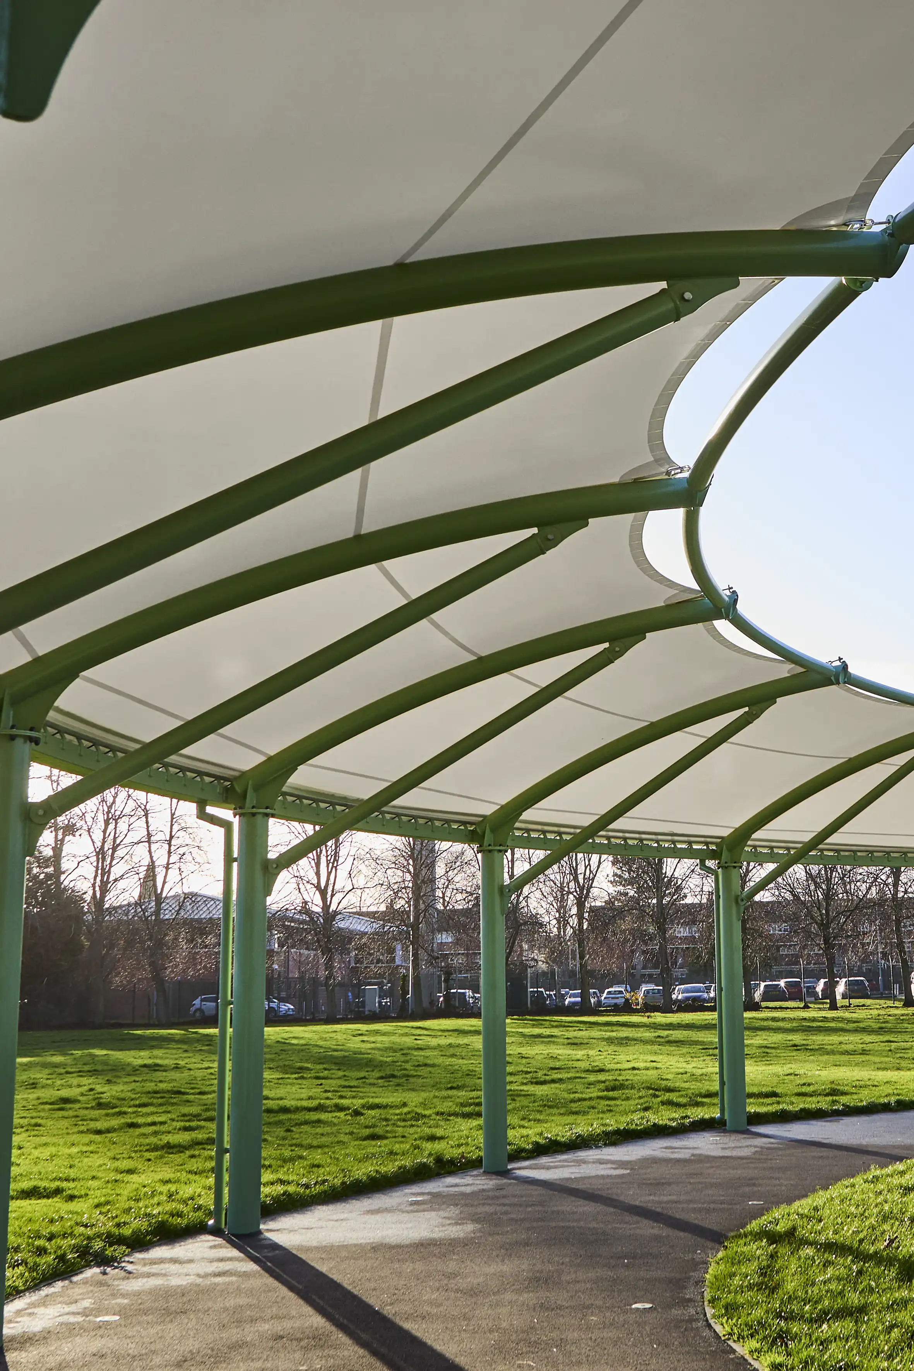
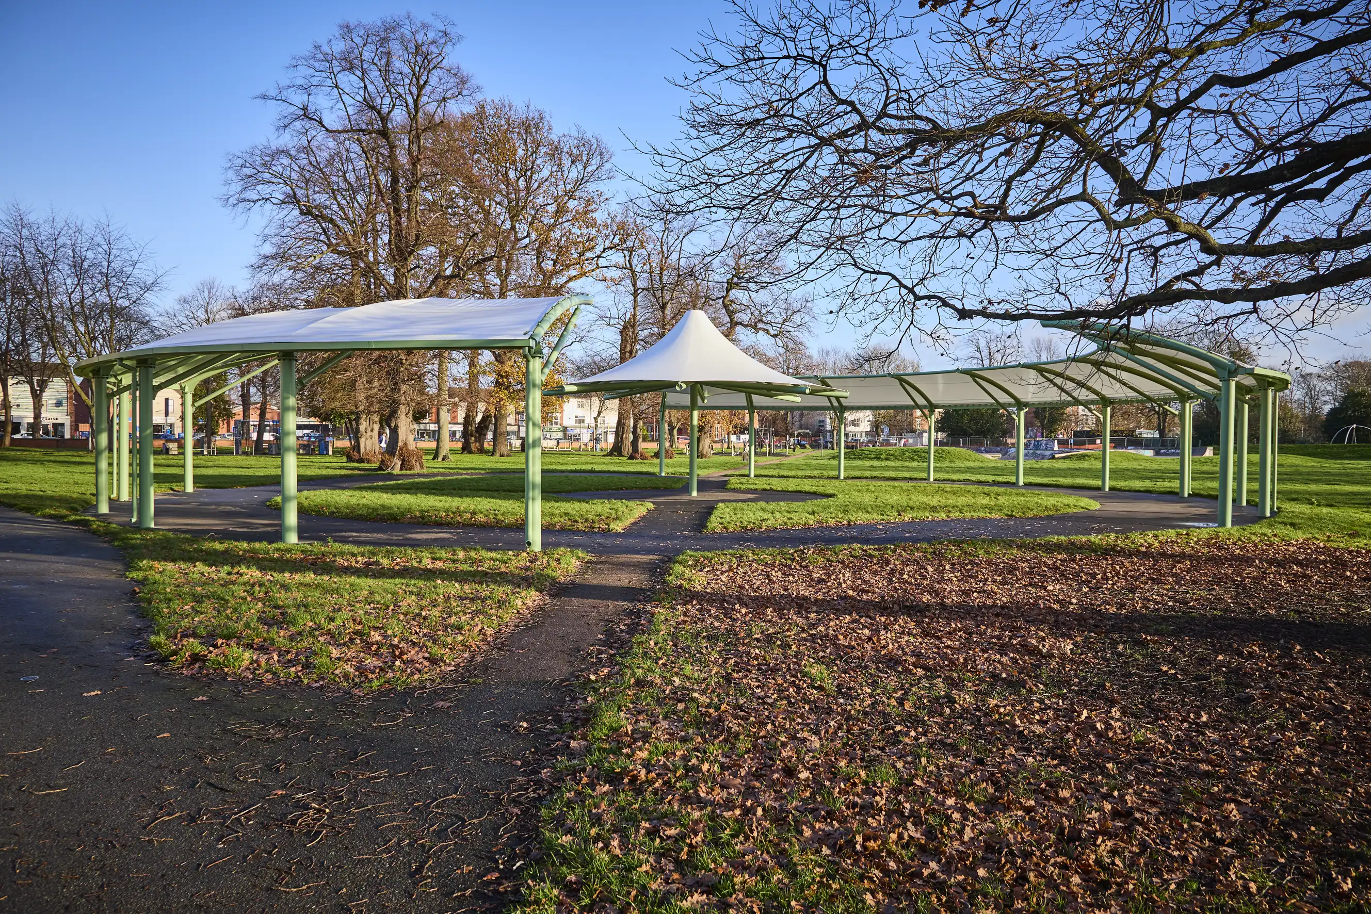
We proposed a covered ‘stage’ area in the middle, along with a semicircular covered belt around the edge which could be used for seating or for market stalls. Three existing park paths converge in the centre; and the structure is sited at a mid point between the path along the north edge of the park, a large oak tree and a lime tree.
Queen’s Park covers about 4 hectares and has six access gates. The two busiest gates near the city centre only had utilitarian tubular steel gates. The vehicle gate at the east end of the park was too small and difficult for vehicles and pedestrians to use. We were asked to replace these with designs that worked better and complimented the other original structures in the park such as the Victorian Charnwood Museum, the Carillon Tower and ornamental wrought iron gates, built in the 1920s.
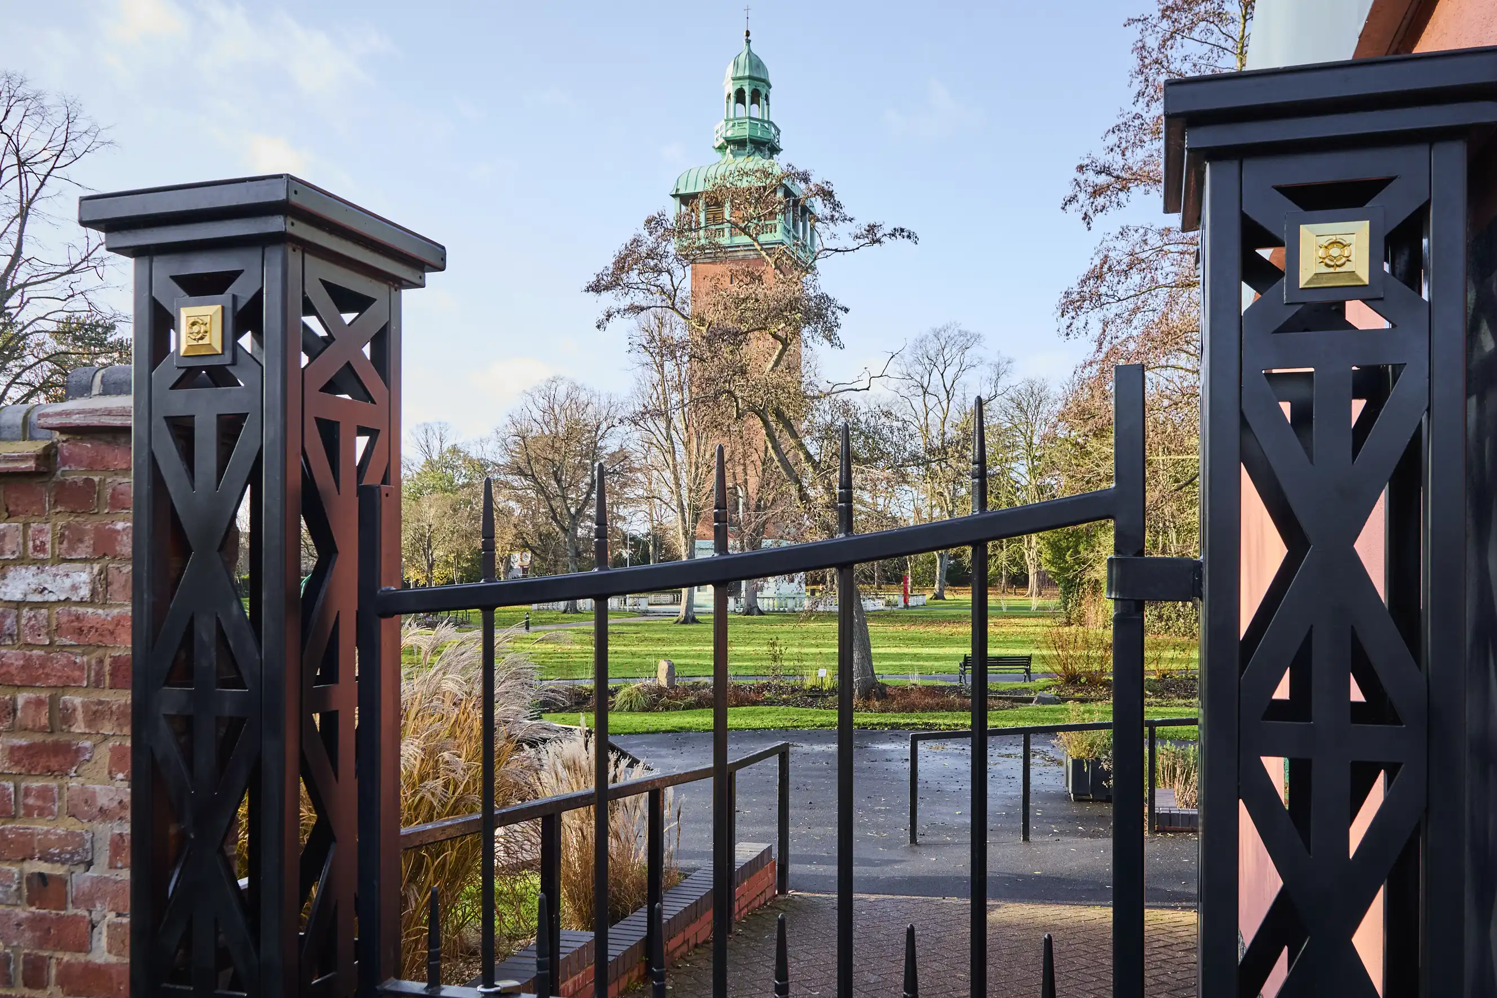
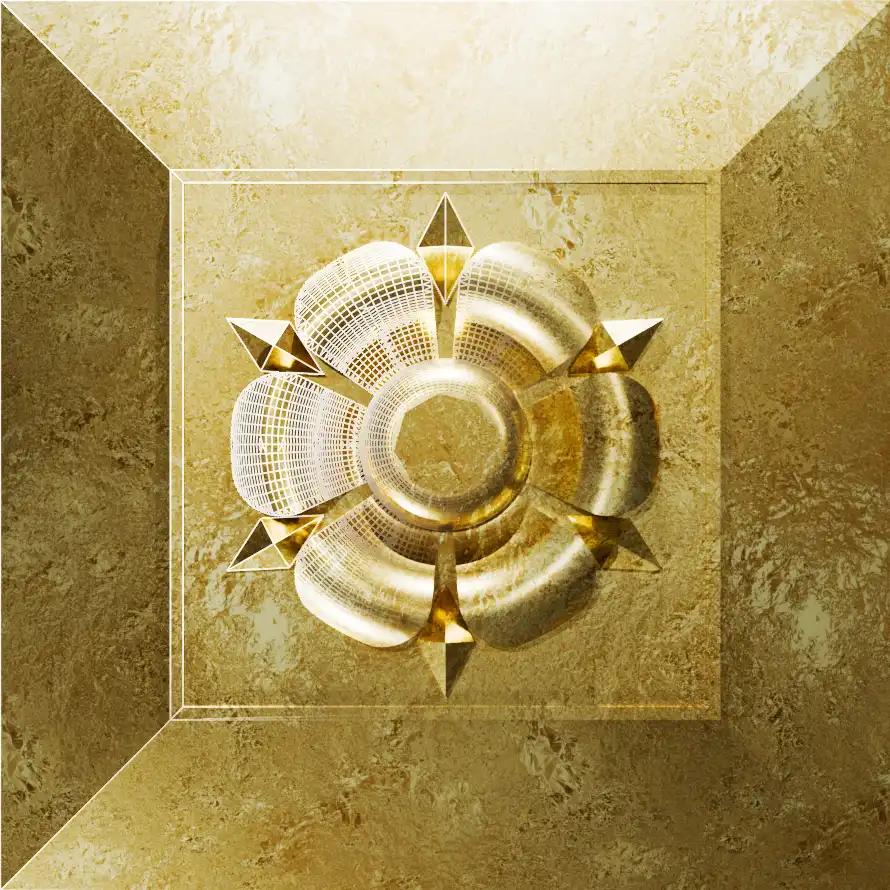
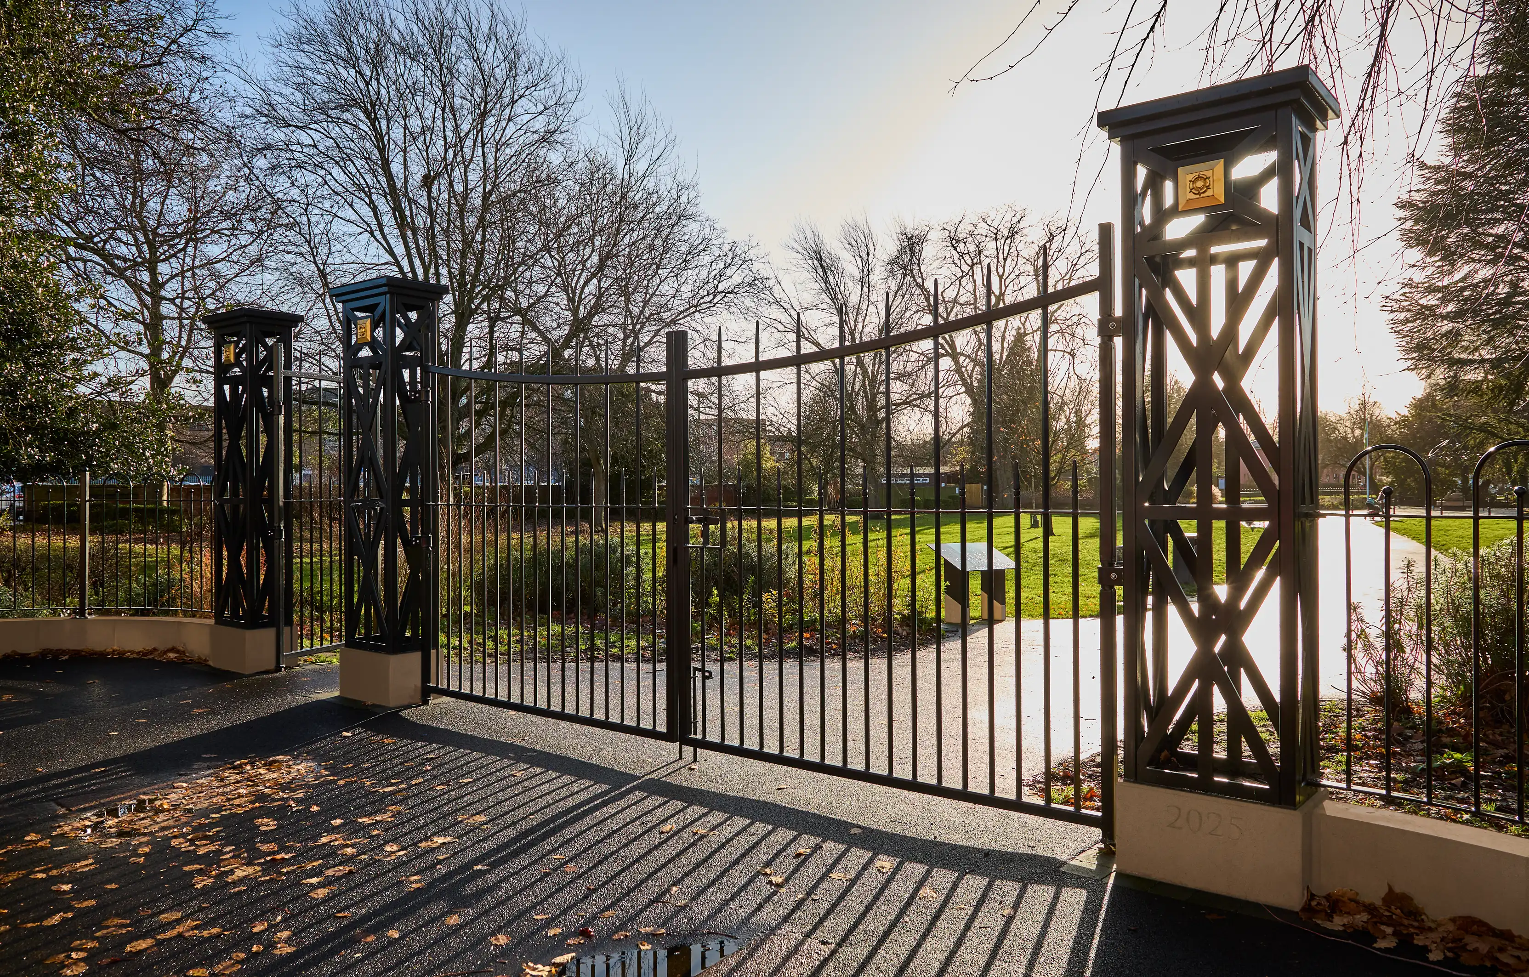
The new gates were wider and moved back into the park to create space and to give pedestrians and vehicles more space. We used Portland stone bases with black steel piers. Each side of the gates, curved fence sections merged the gates into the adjacent railings. The piers were finished with Tudor rose icons finished in gold leaf; the design based on one used on the Carillon tower.
The smaller pedestrian gate on Bleachers Yard was also replaced with a scaled down version of the main gate with Portland stone and steel.
Queen’s Park is in a Conservation Area so the designs had to be sensitive to local architectural and historic circumstances. It is also in a flood plain, so building materials and specifications had to be suitably amended. Several times in the process, we consulted with ‘Friends of Queen’s Park’ (made up of local residence, business owners and park users) As well as statutory Planning applications, the Café and Park gates also needed Flood risk and Heritage reports. Southfield canopy needed a Tree Report and a Biodiversity Net Gain Report before we started on site.

Translating this concept into a permanent civic structure required rigorous technical development and multidisciplinary collaboration. Detailed manufacturing drawings were produced to define tolerances, connections and finishes with absolute precision, ensuring the sculptural intent could be faithfully realised in fabricated steel. Civil and structural engineers were engaged to undertake comprehensive load calculations, foundation design and ground interface coordination, guaranteeing stability and longevity within the parkland setting. In parallel, architectural drawing packages were prepared to support stakeholder review and statutory submission, culminating in a carefully managed planning application process that secured approval while safeguarding the integrity of the design vision.

- Matt Bradford, Head of Contracts: Leisure, Waste and Environment