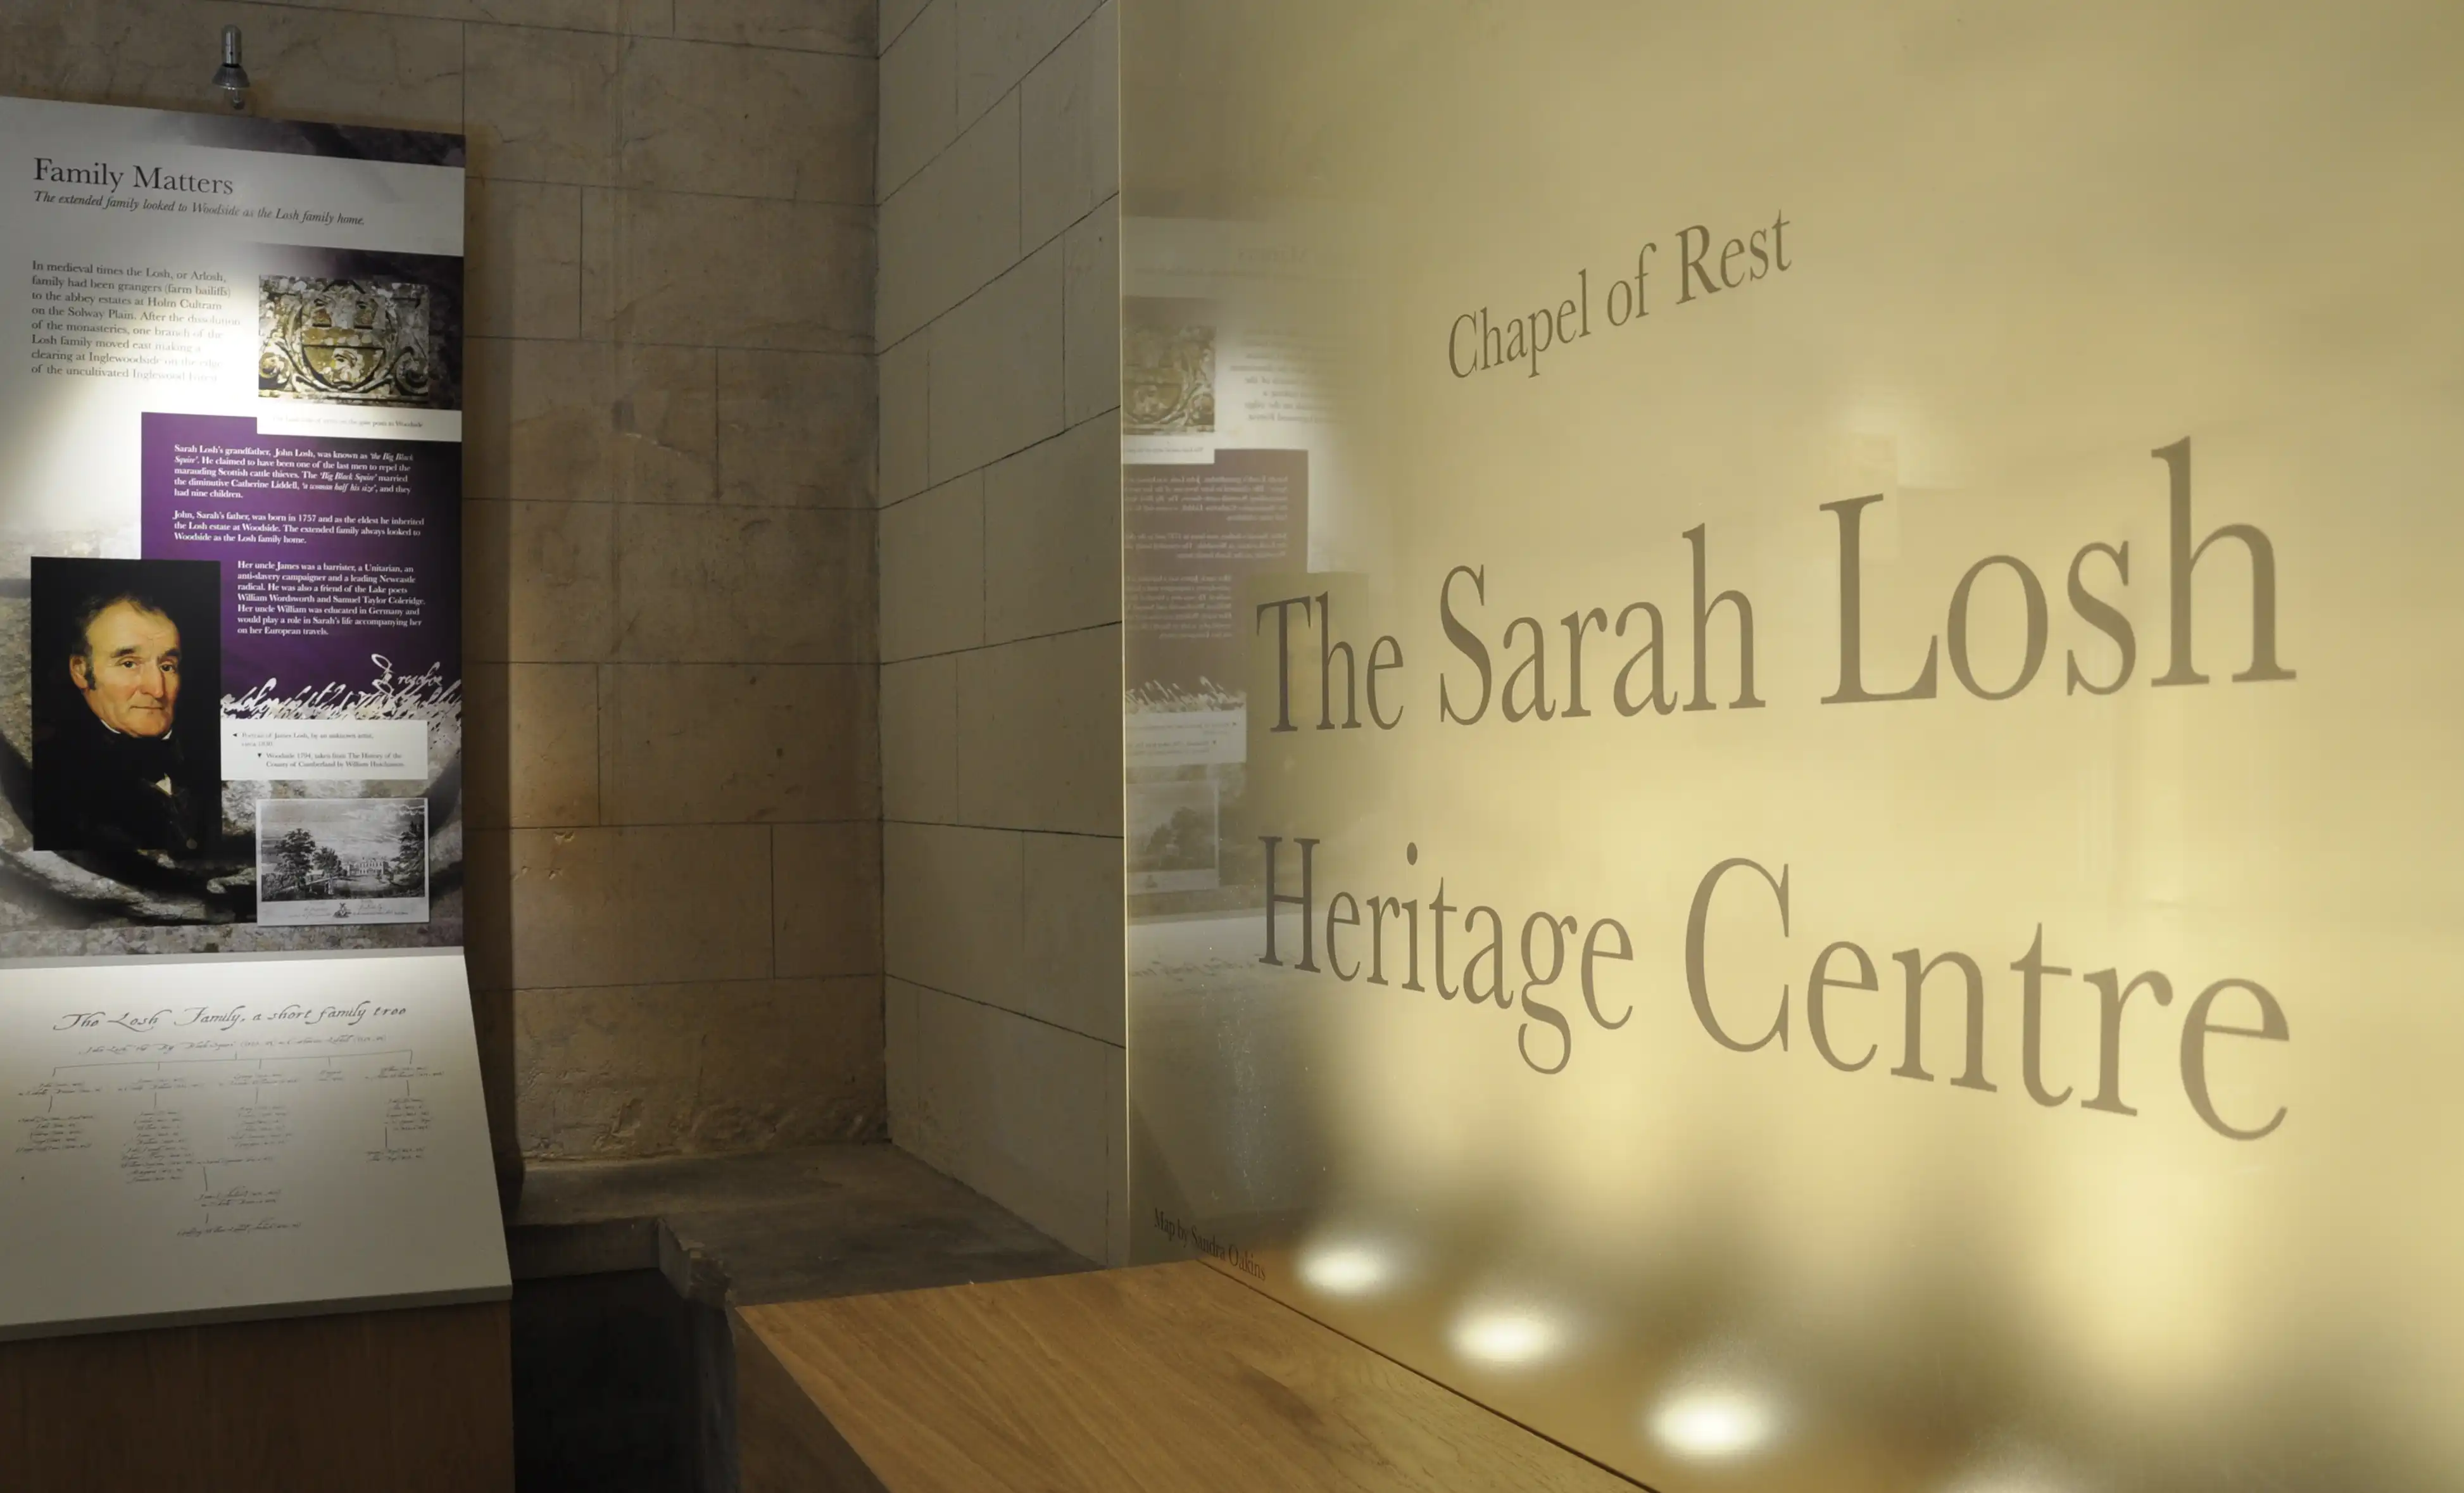
Sarah Losh Heritage Centre
Title Feature
Sarah Losh Heritage Centre
Title Feature
Featured project
The exhibition balances interpretation with adaptability, allowing the space to function as a visitor centre, meeting room, classroom, and creative studio, while presenting the site’s history for a wide range of audiences.
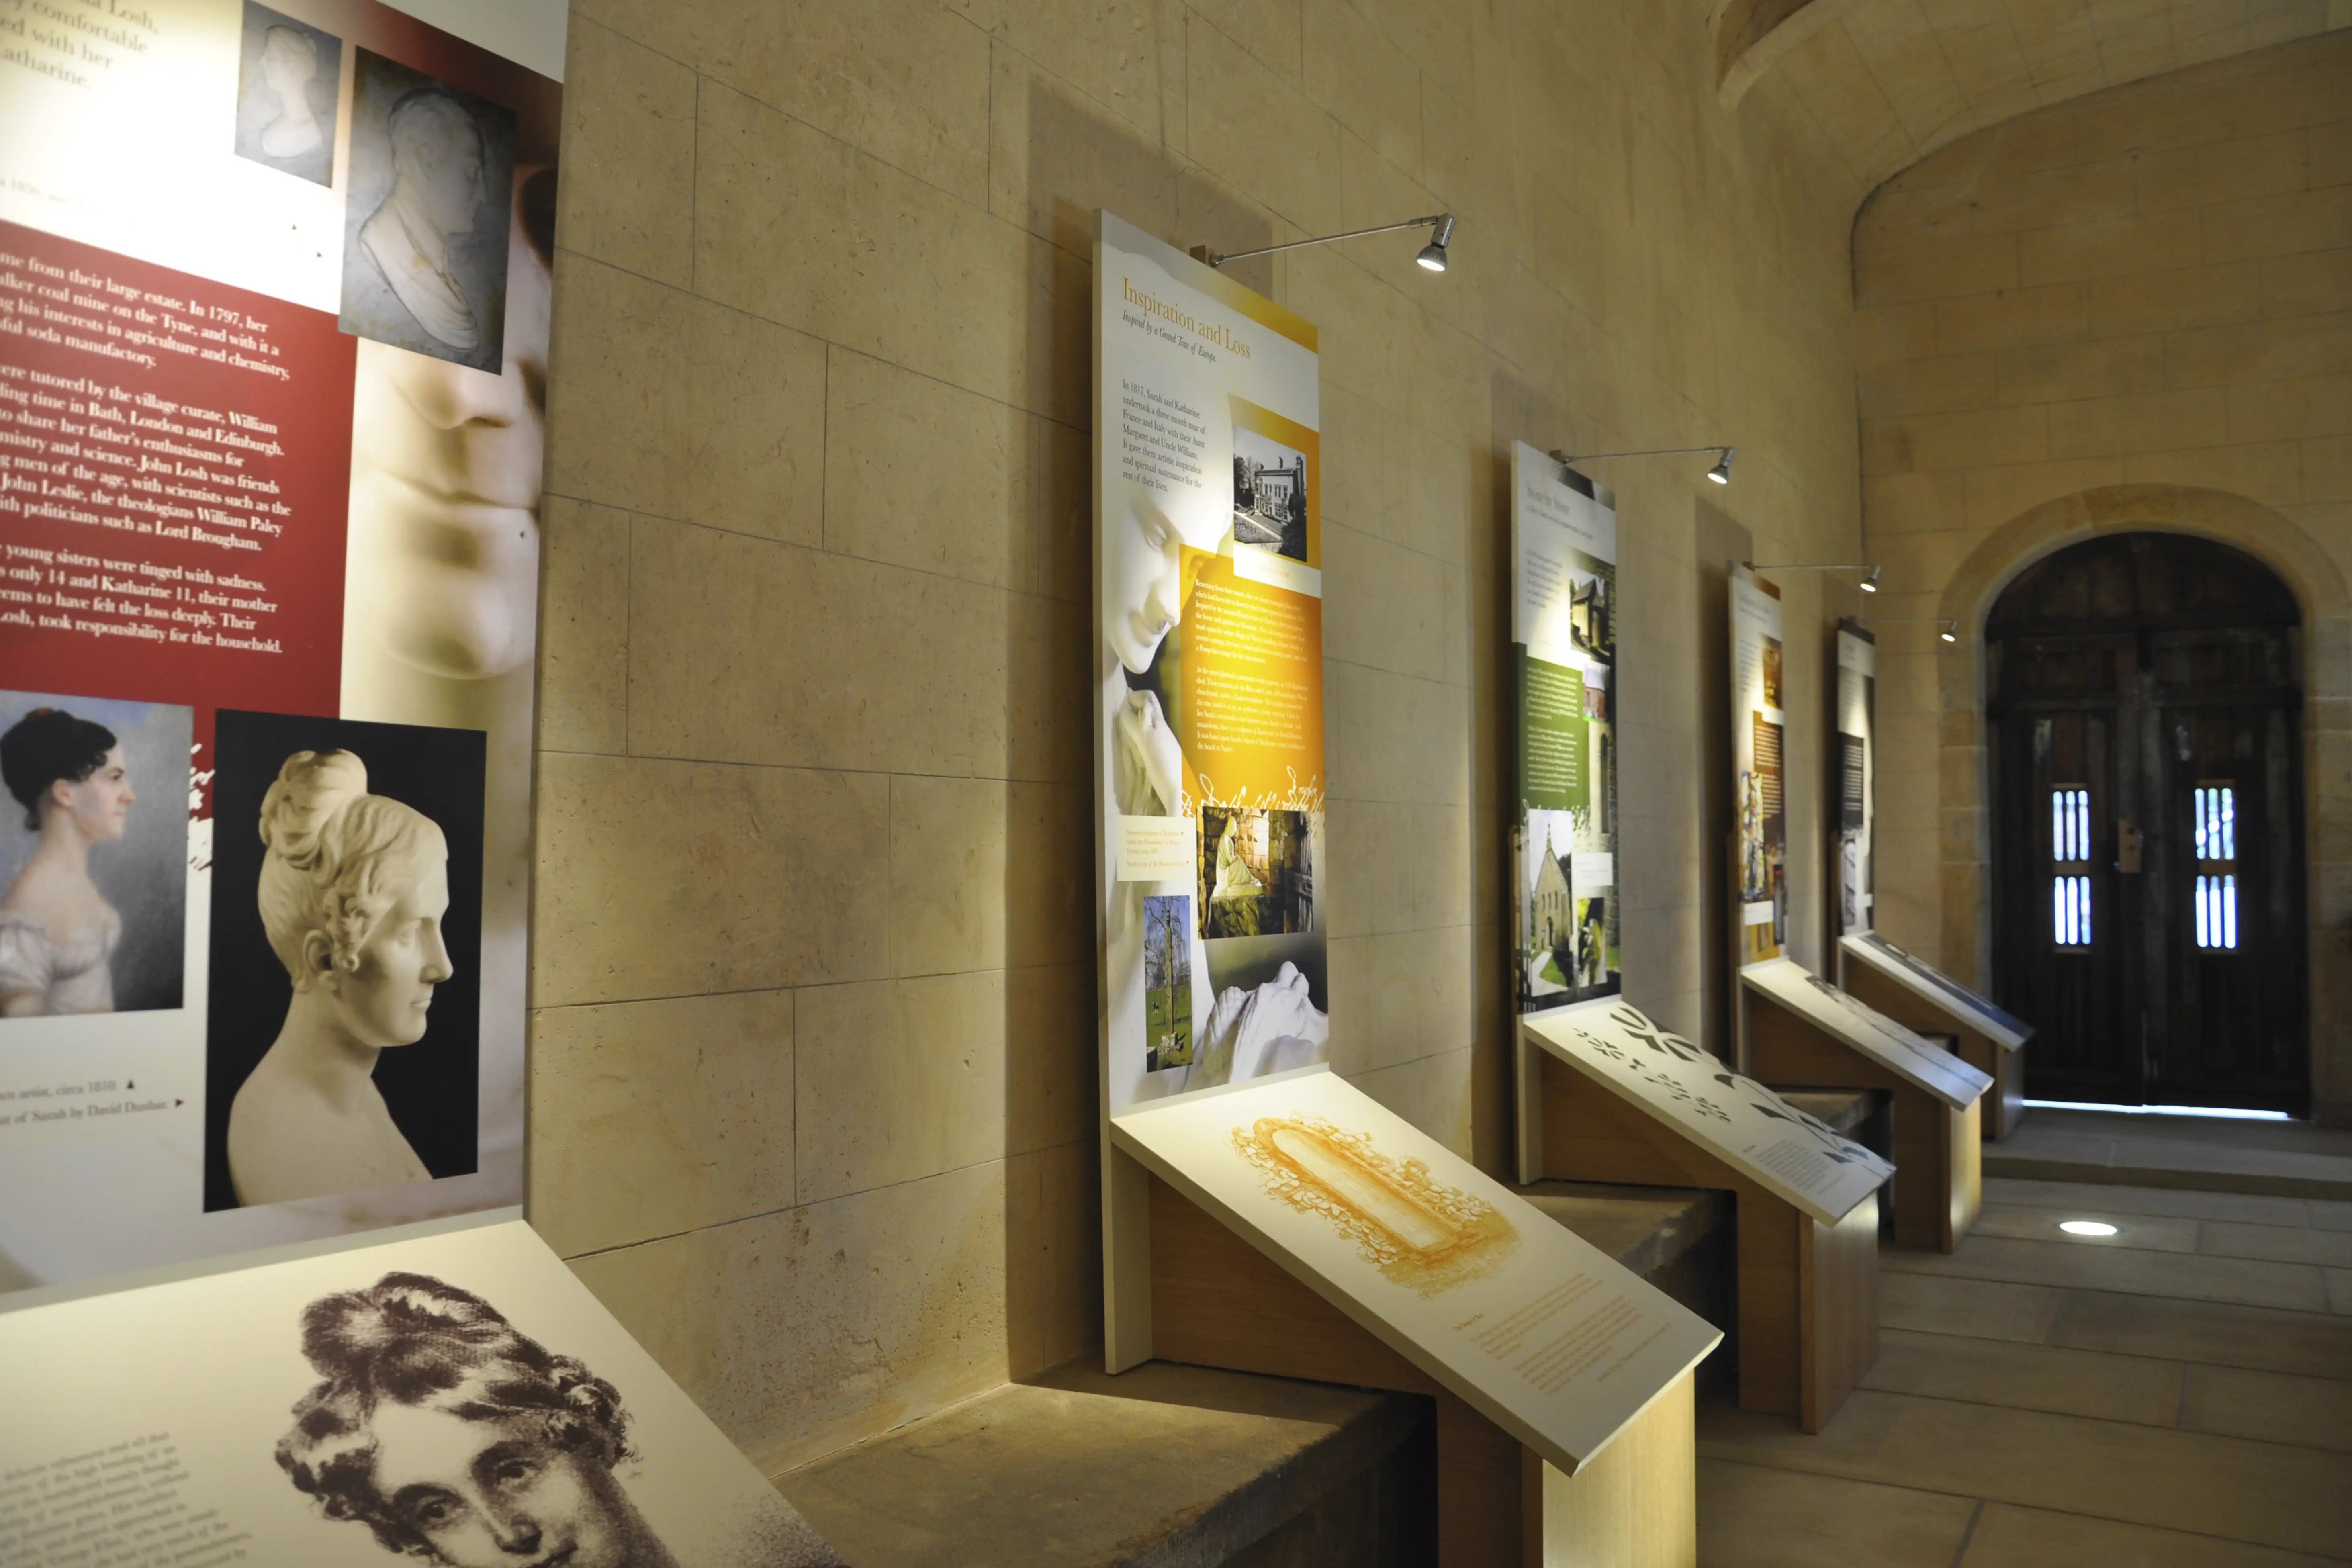
Working within the Grade II listed building, our role was to create an exhibition that would sit comfortably within the space, preserving its character while telling the inspiring story of Sarah Losh, a ground-breaking Victorian architect and visionary.
The exhibition tells the story of Wreay, St Mary’s Church, and the Losh family with displays that are mounted on existing stone plinths along the edge of the room. Interpretation is supported with storytelling audio, a bust of Sarah Losh, and a tall illuminated wall graphic detailing her legacy.
Bespoke elements, such as two beautifully crafted timber benches inspired by the church’s symbolic carvings, provide both interpretation and functionality. Designed to slot into each other for storage, the benches support a wide range of community uses, reinforcing the centre’s role as a flexible, visitor-focused space that balances heritage, storytelling, and contemporary use.
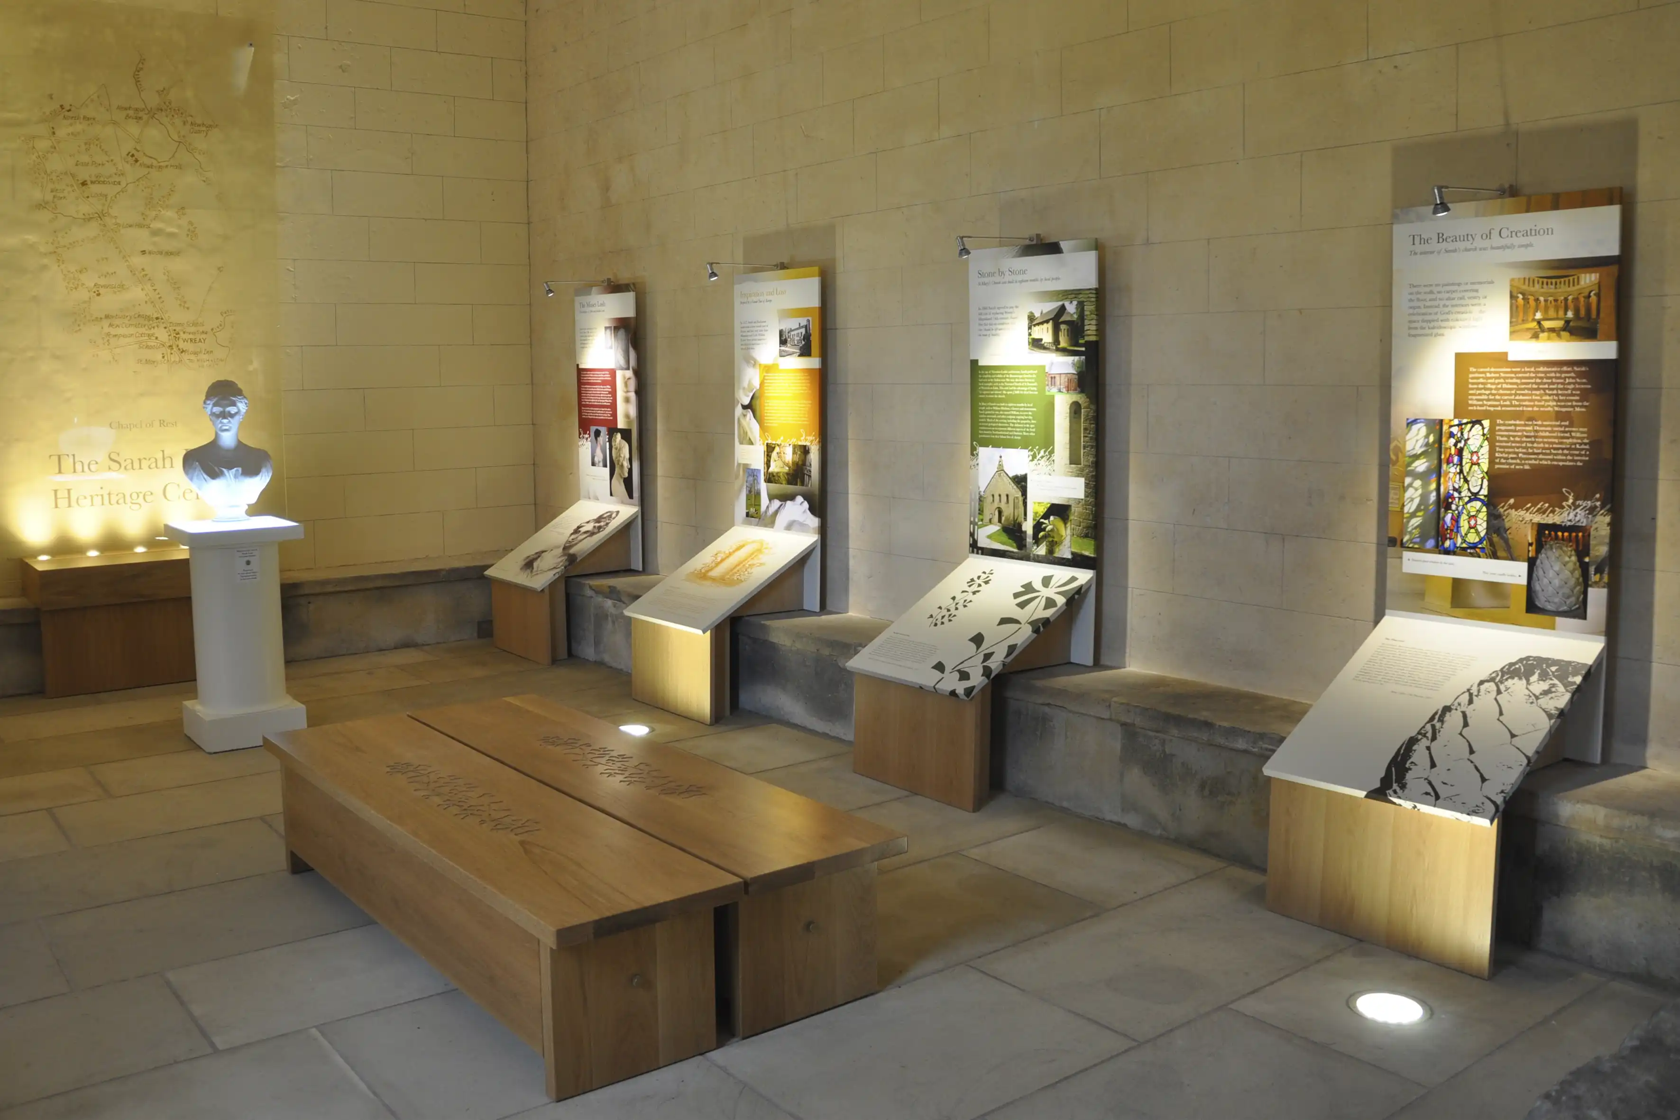

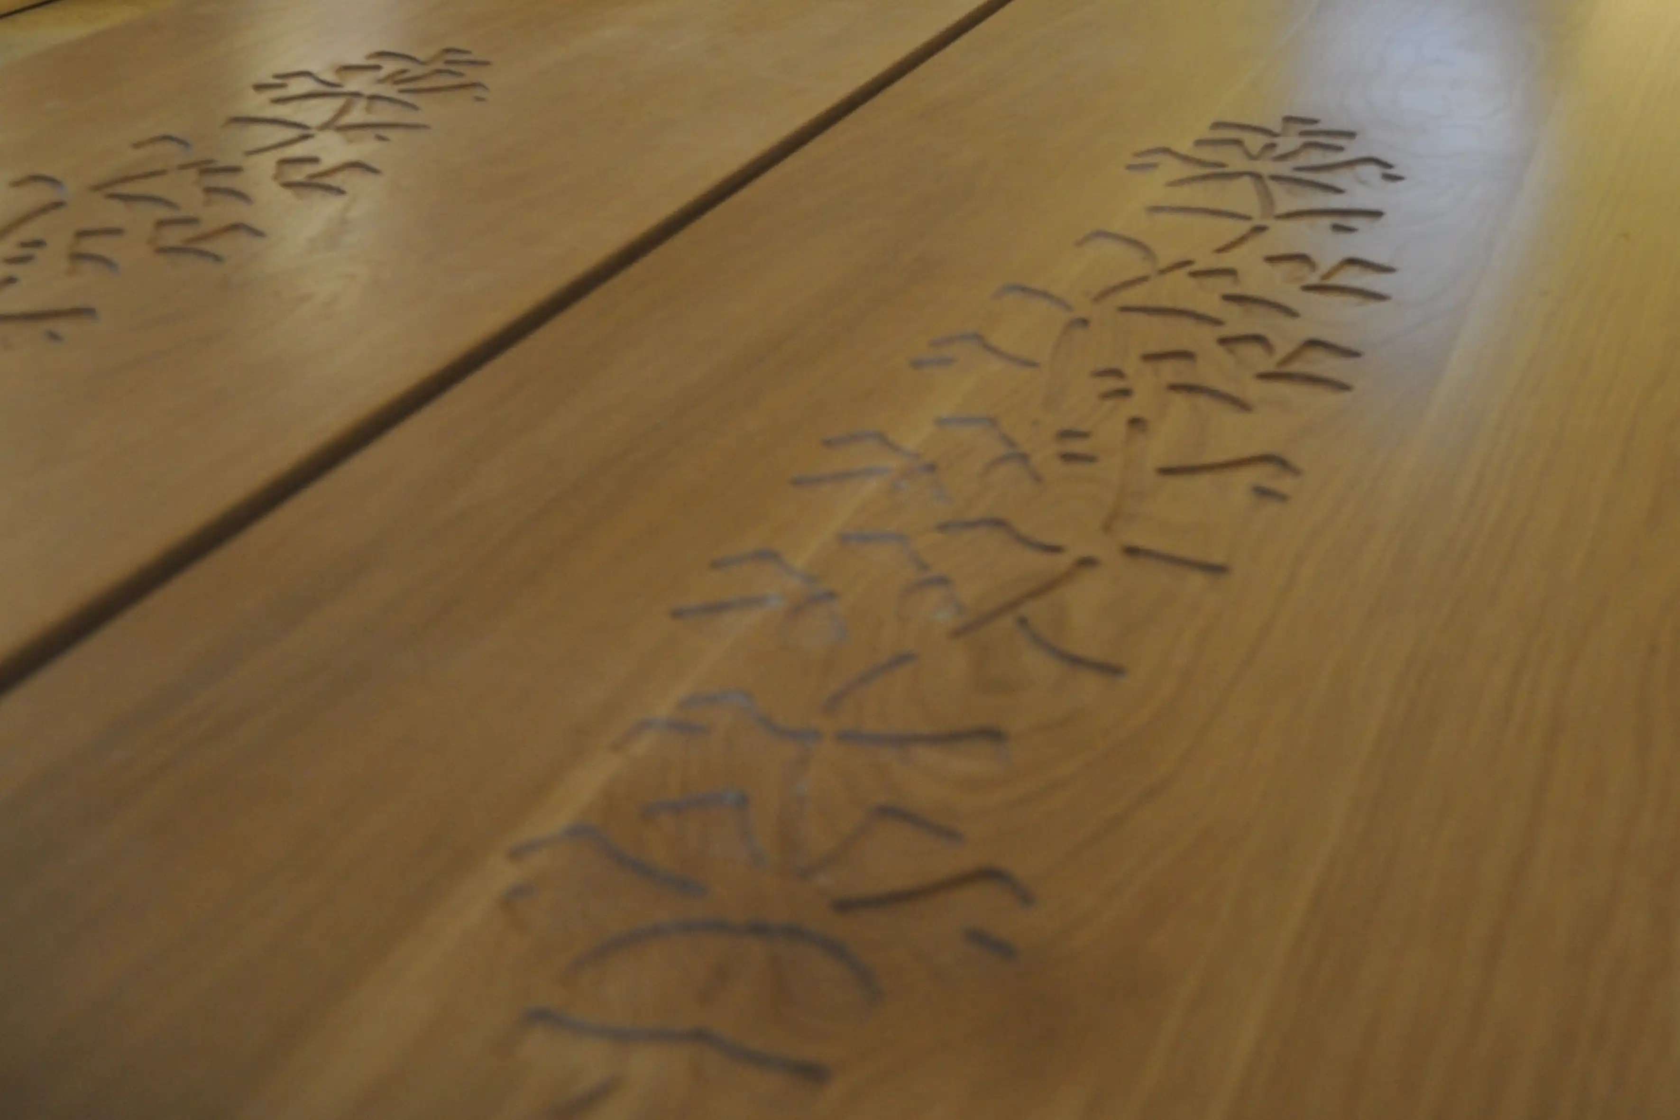
The space combines freestanding interpretation with the historic interior, shown here in one area of the room. The bust of Sarah Losh features integrated audio, while bespoke oak benches—inspired by the church’s carved symbolism—provide flexible seating and reinforce the narrative and character of the space.
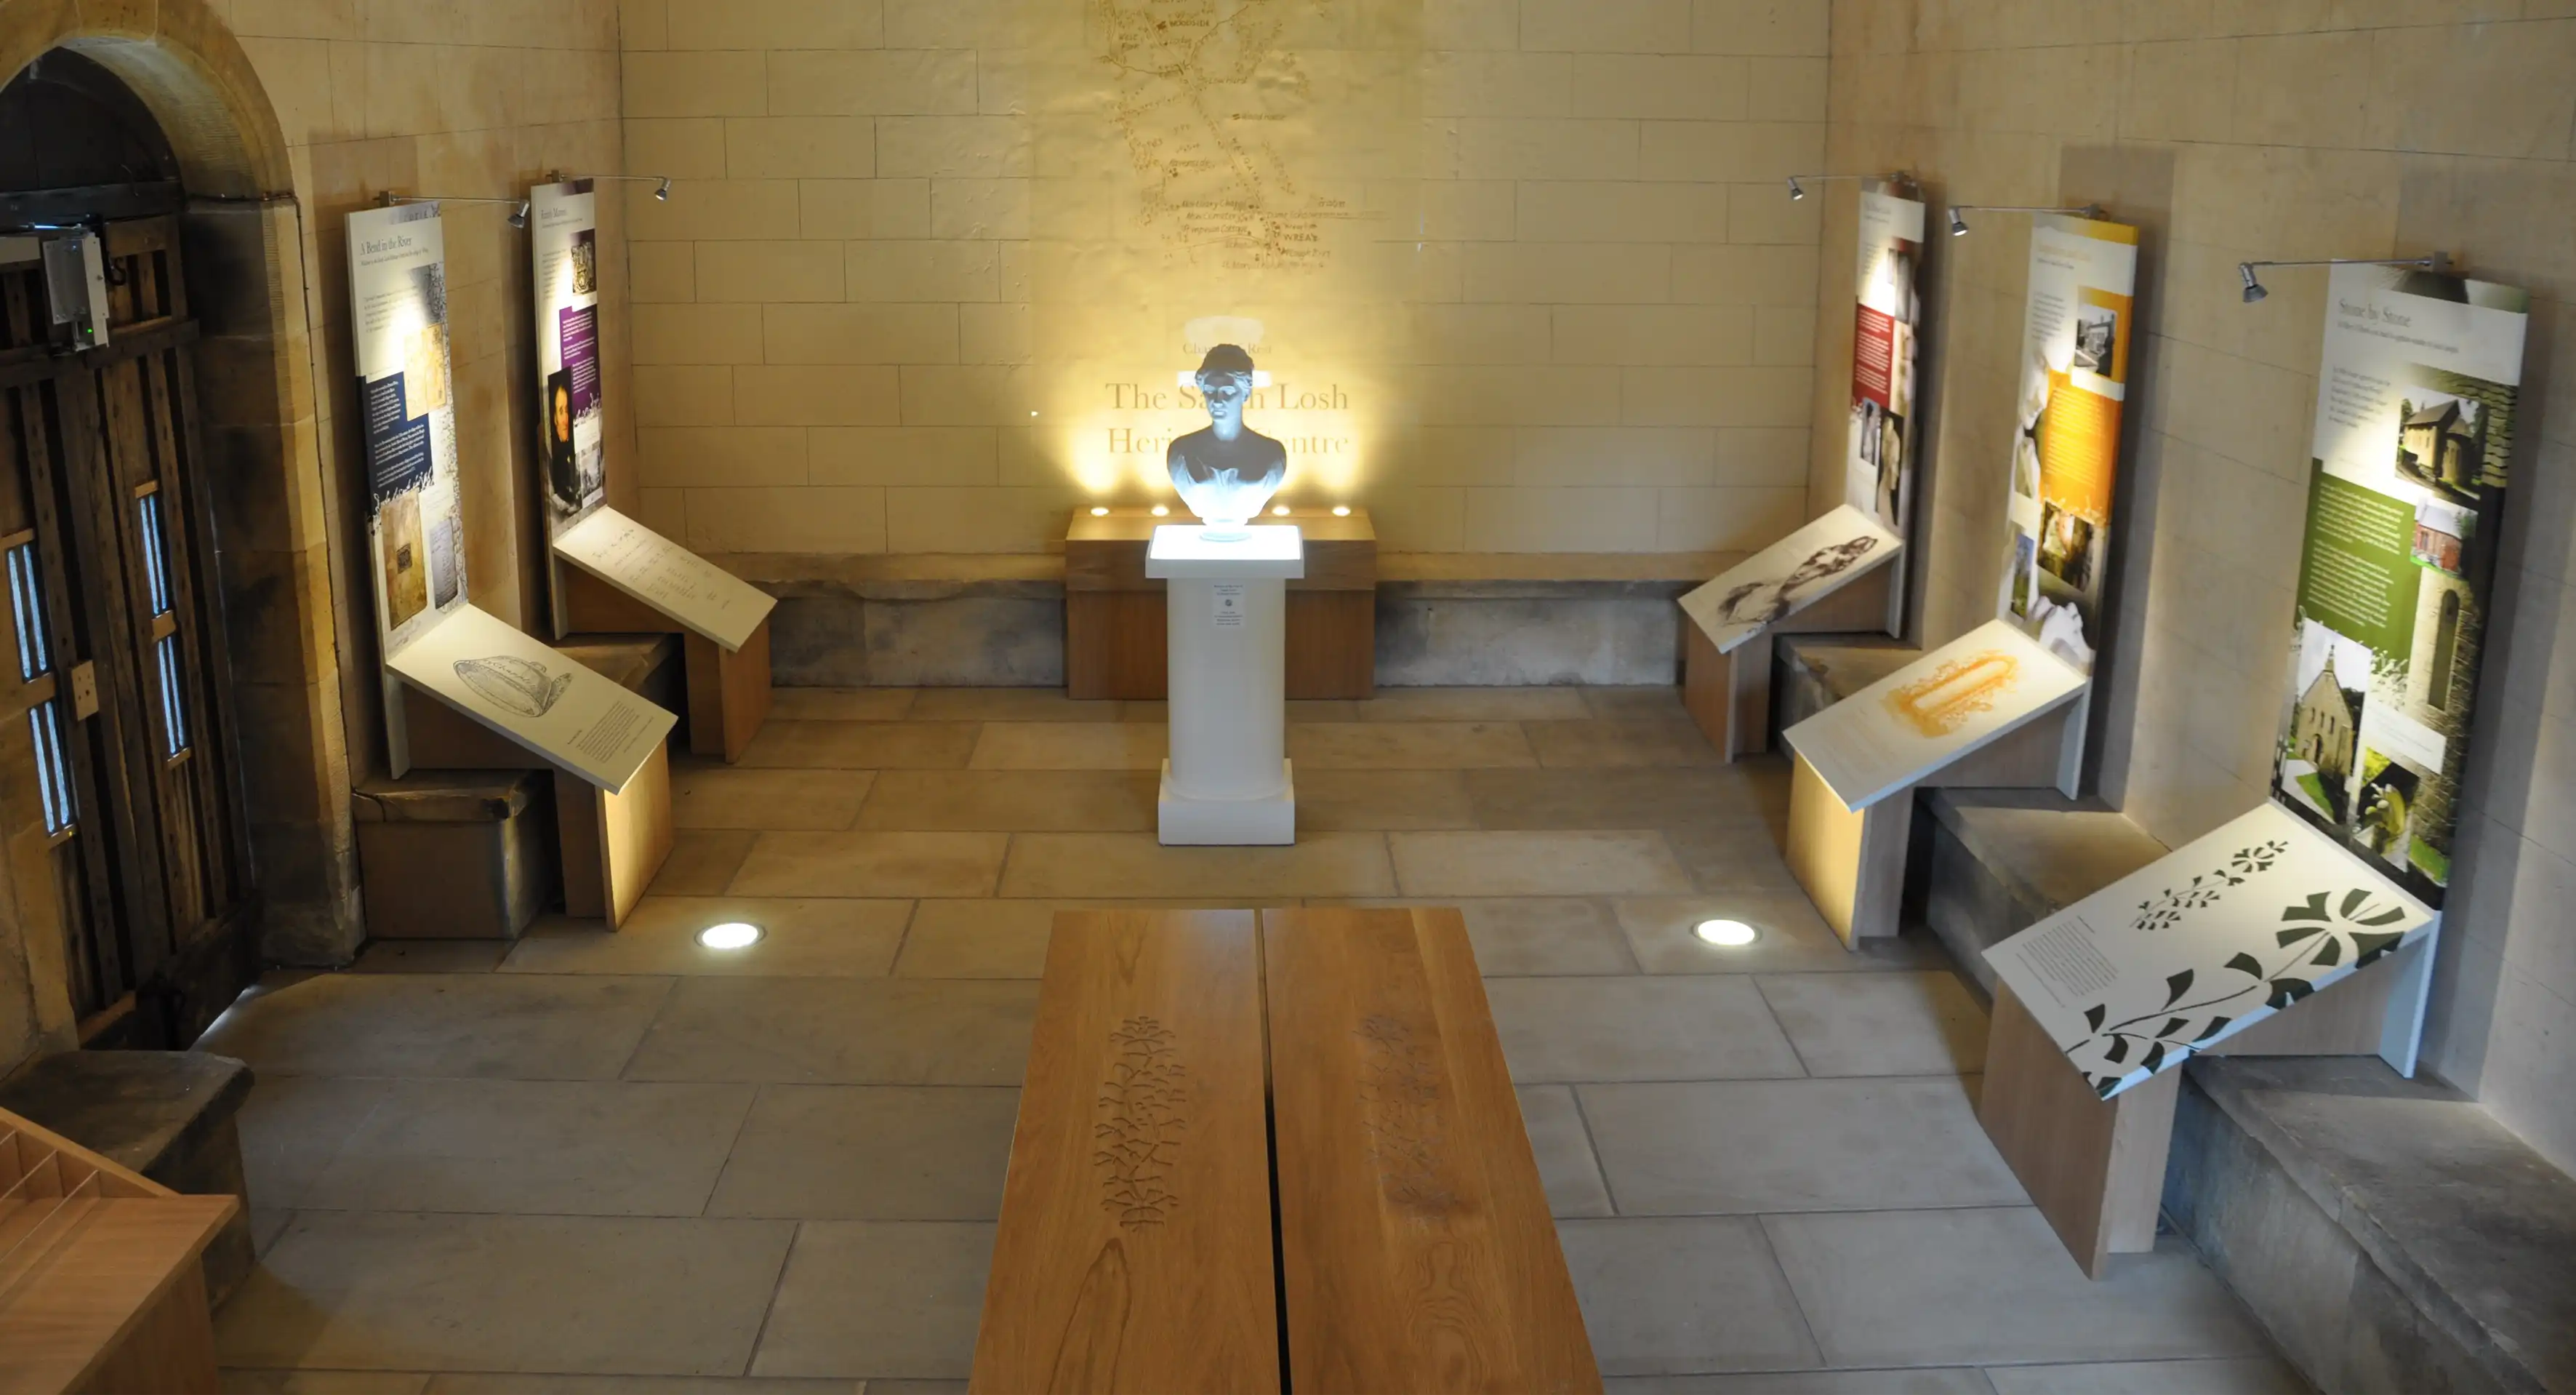
The completed space demonstrates a freestanding approach to interpretation within a historic interior.
Materials, forms, and finishes have been carefully considered to complement the chapel’s character, creating a balanced environment that is both visually engaging and respectful of the building.
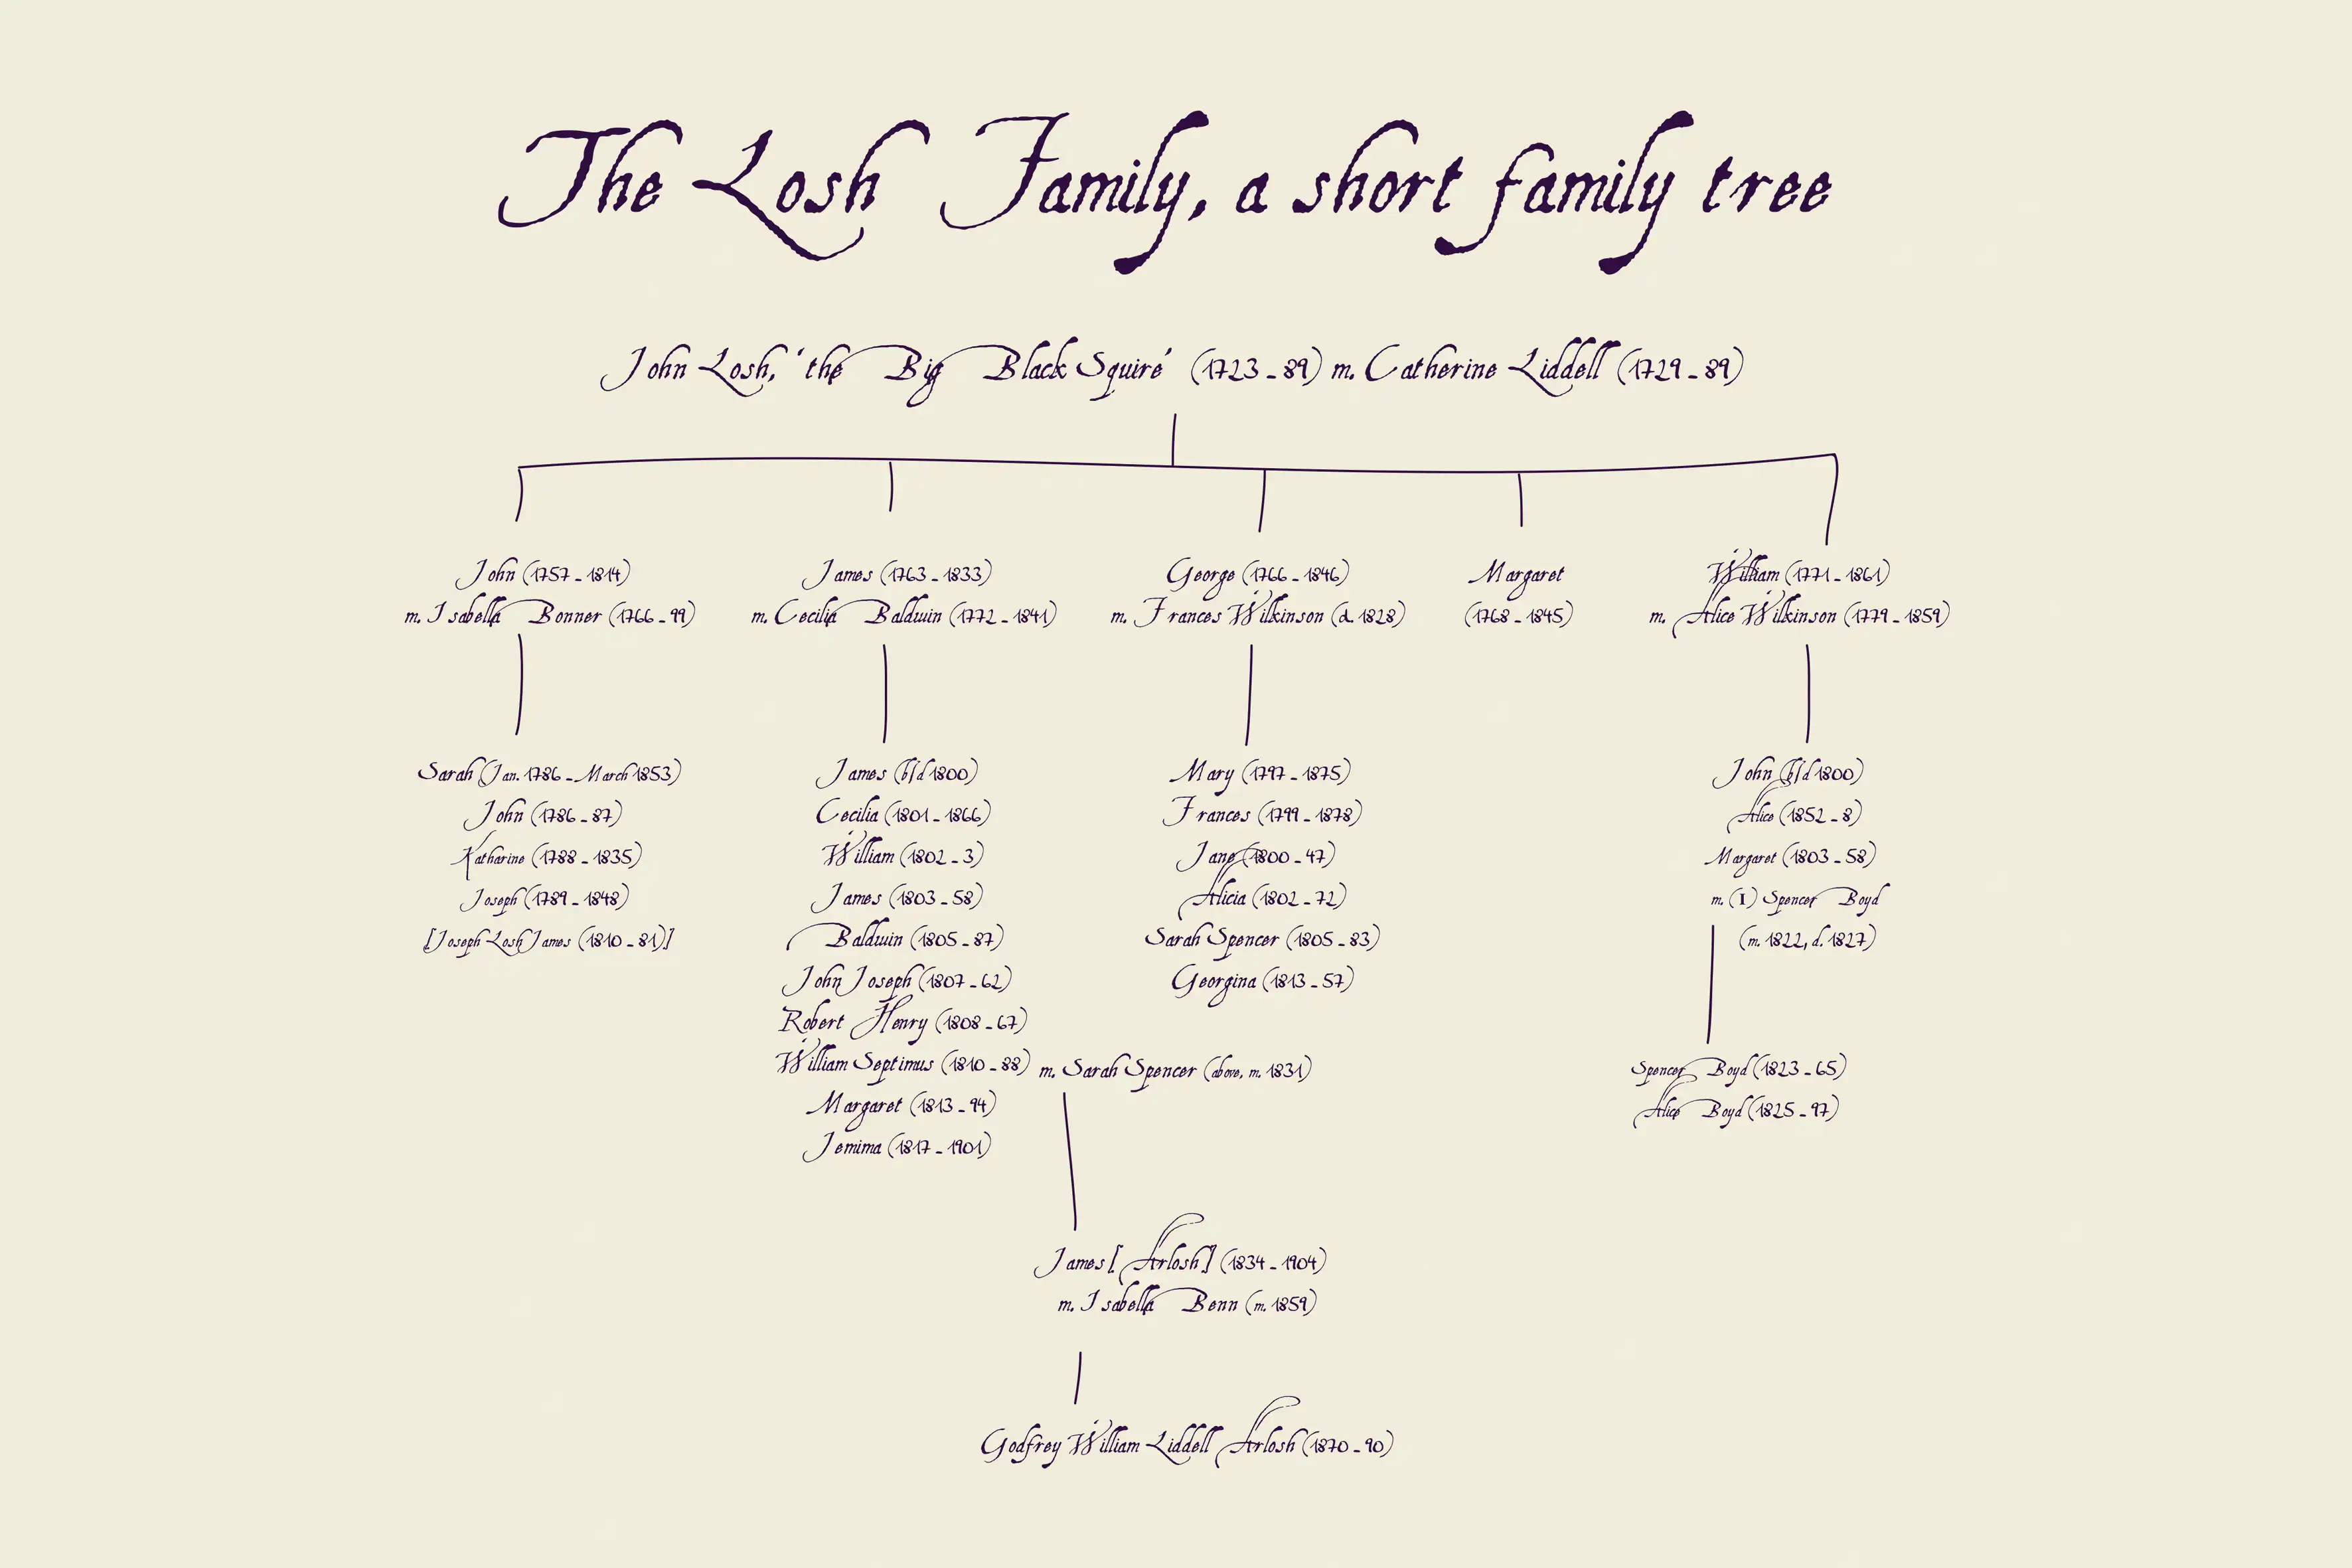
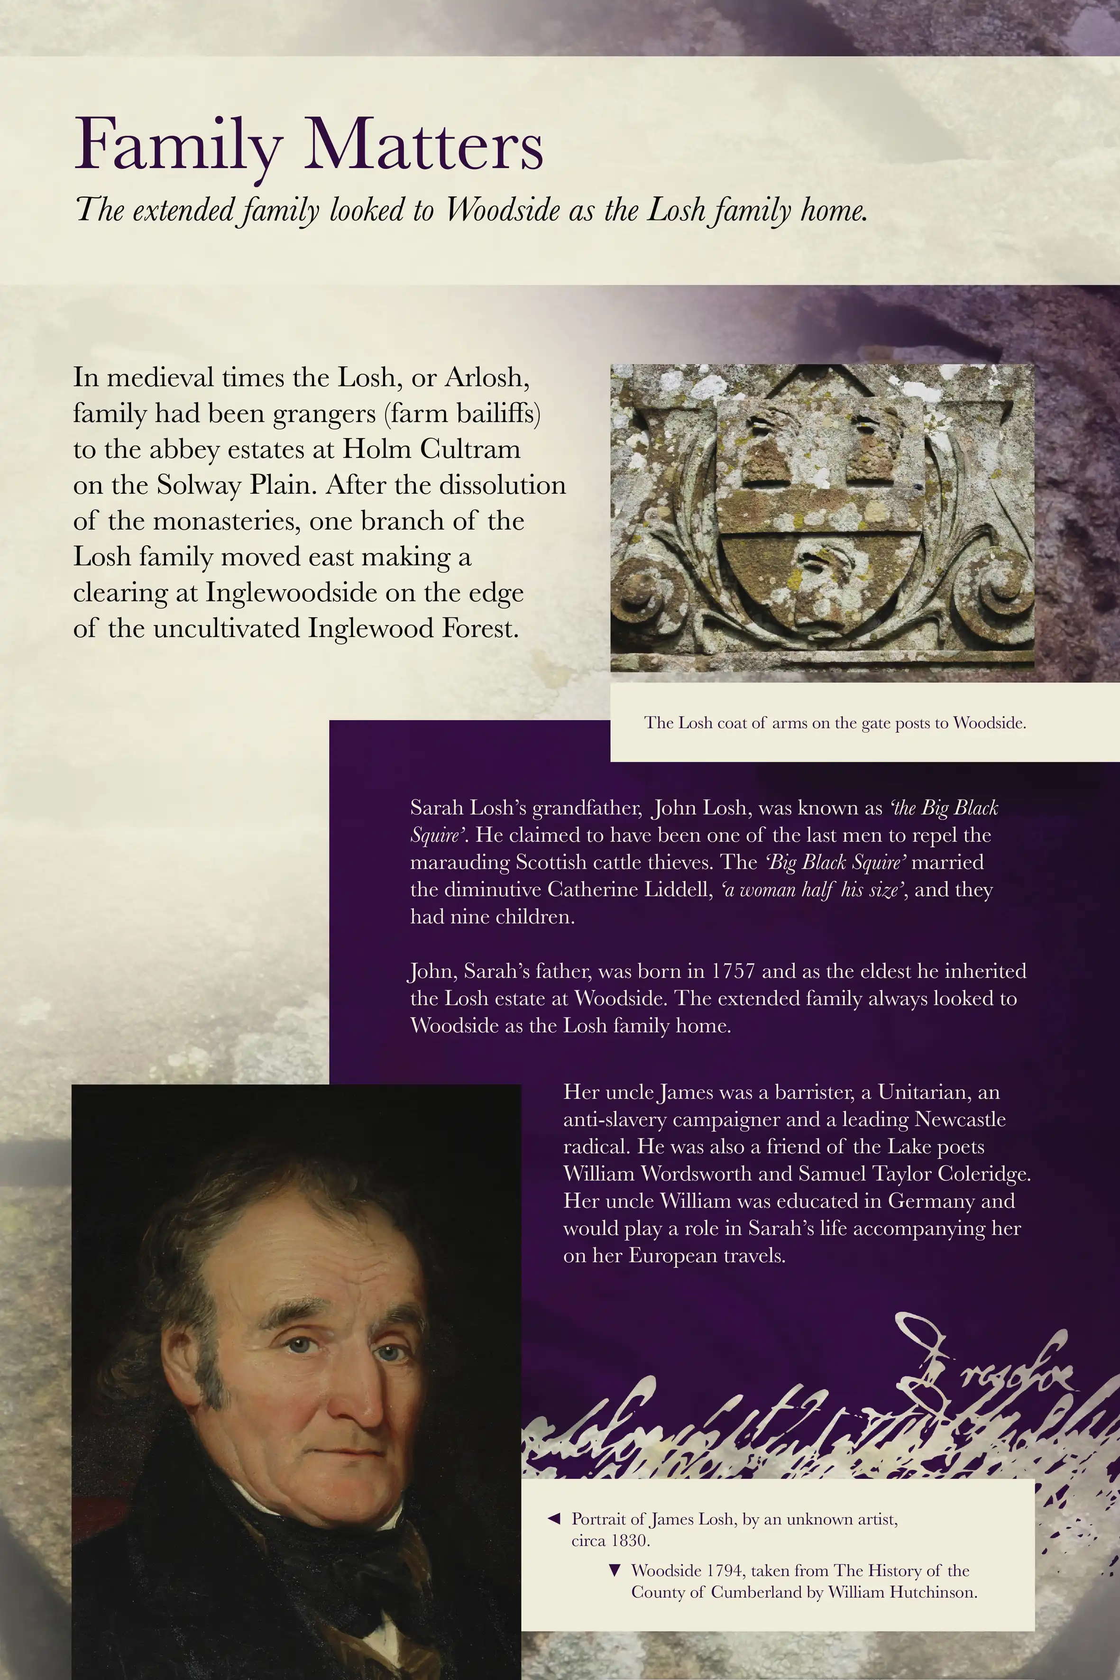
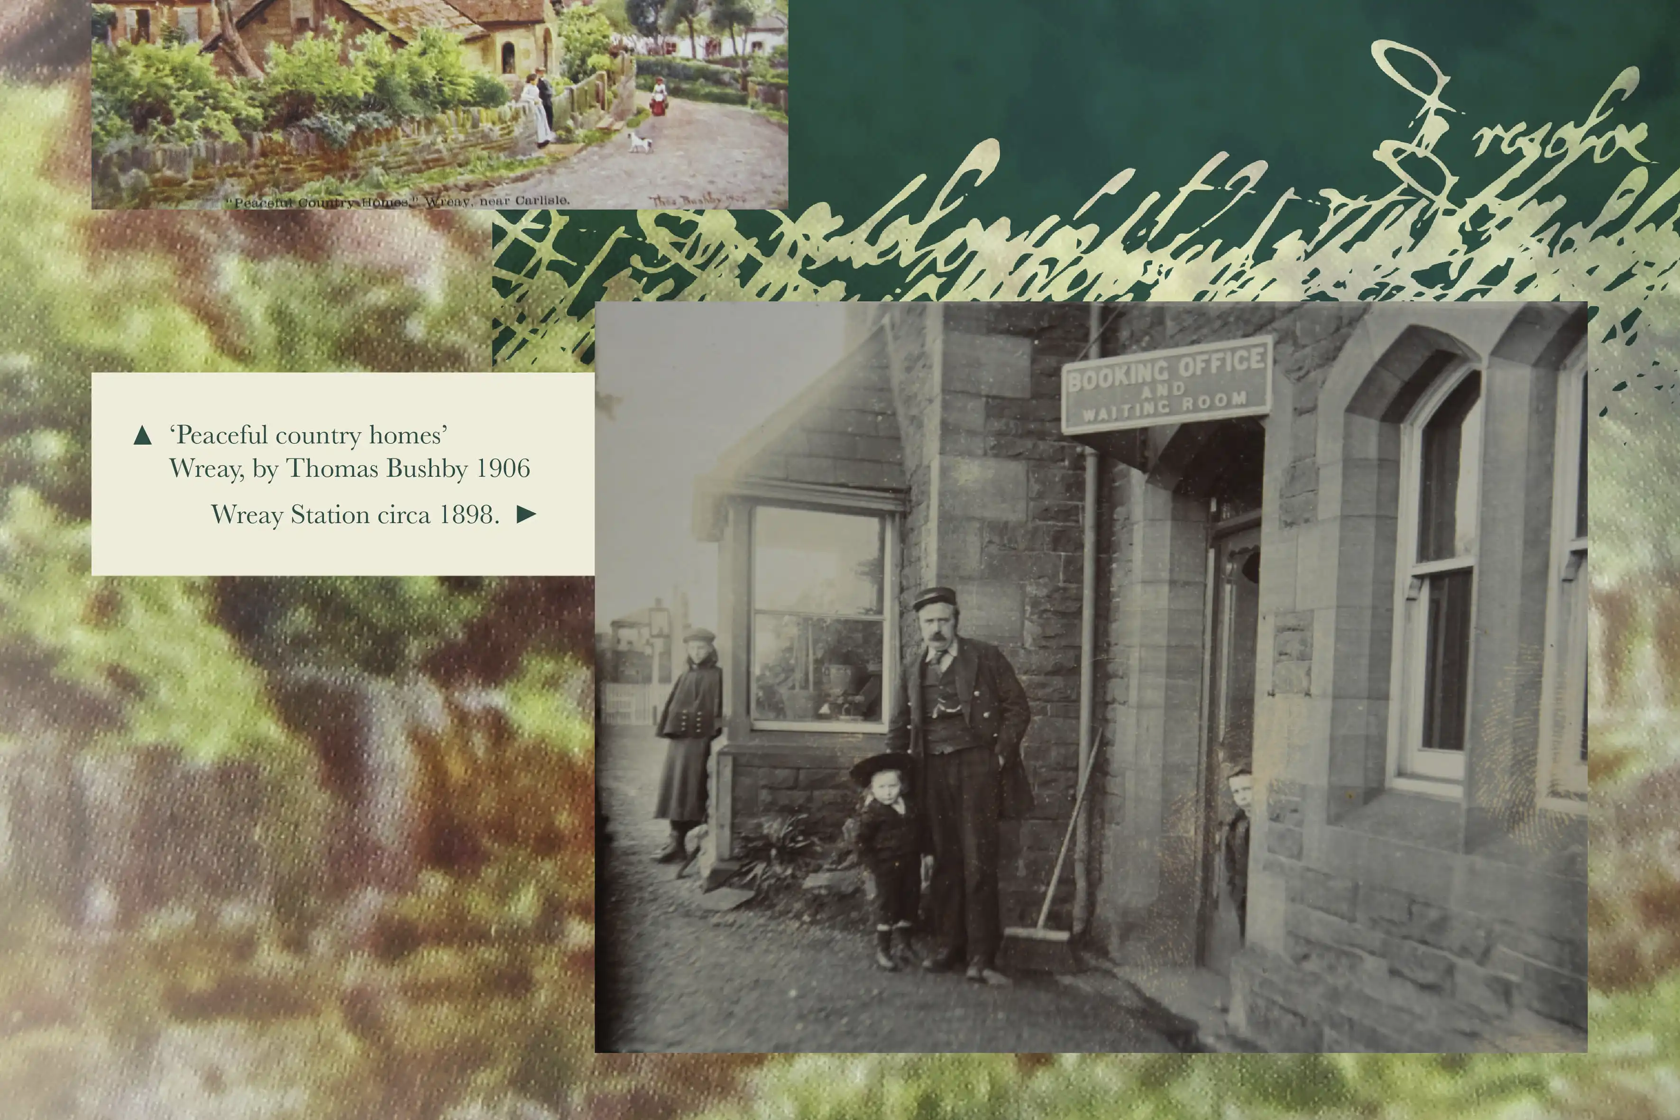
Close-up views of the interpretation graphics highlight the careful attention to design, colour, and typography. Each element combines to tell the story of Wreay, St Mary’s, and the Losh family clearly, while complementing the historic character of the chapel.
- John Scott, Heritage Management Team, Frontiers of the Roman Empire